
Chad Cabrera
5th Stream Realty
(855) 912-7392
42 Total Sales
1 in Harvest Green
$950,000 Price
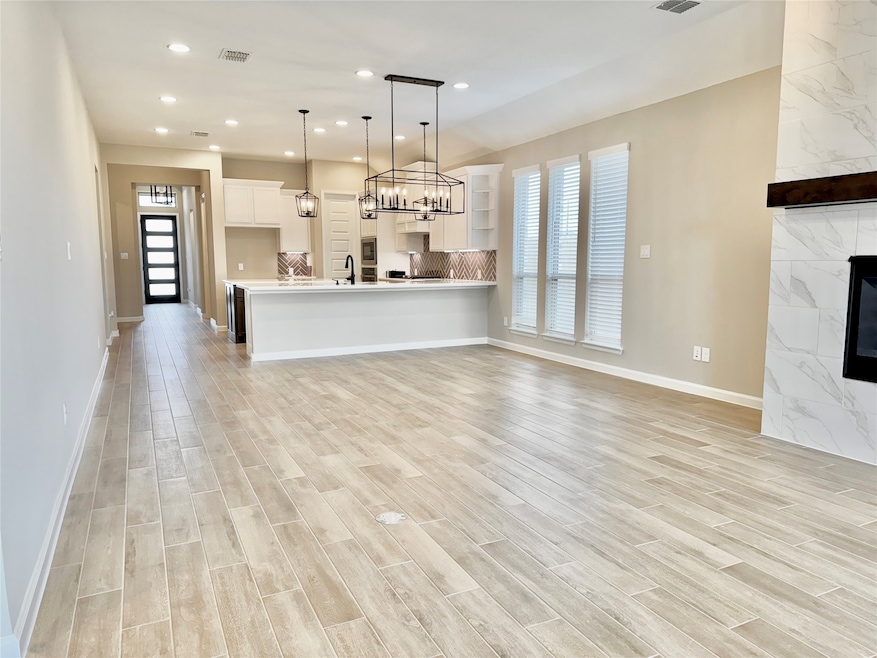
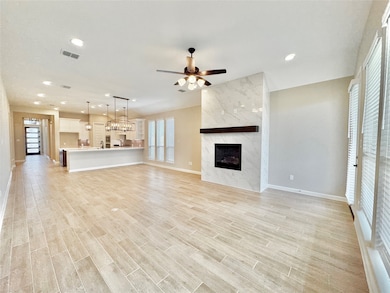
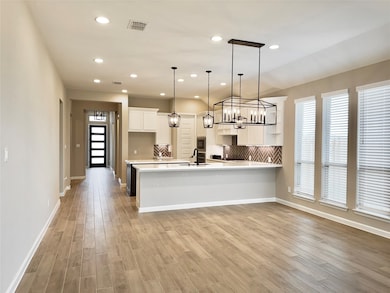
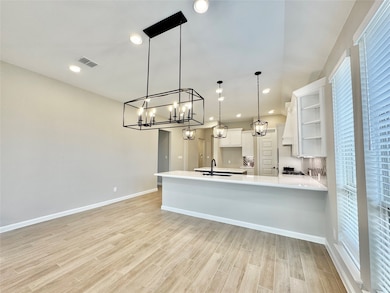
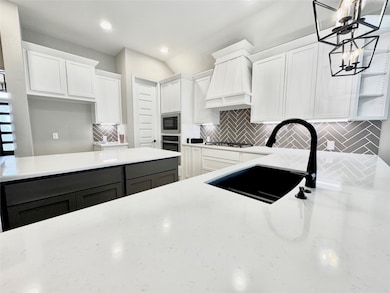
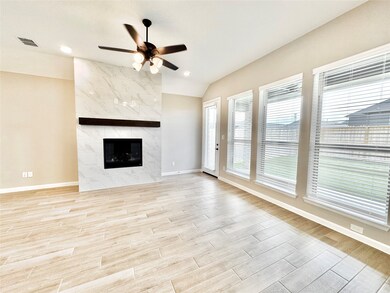
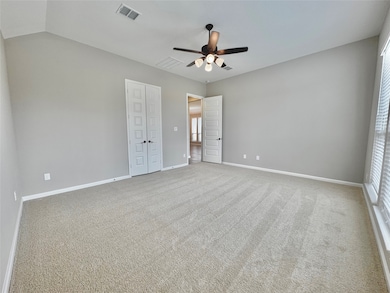
This house is brand new, never lived in, and ready for you to call it home! Discover the perfect blend of luxury and comfort in this stunning single-story built by Perry Homes in Harvest Green. The house offers 4 beds/3 baths with high ceilings and an open floor plan connecting the gourmet chef’s kitchen to the inviting family room. One of the three guest bedrooms in this home features its own private bathroom. The primary suite offers a spa-like bathroom has his & her sinks, a jetted tub and a separate shower. Spacious covered patio for outdoor gathering and entertaining. Washer, dryer, & refrigerator are included. The house is conveniently located near many restaurants and stores like Costco, Target and HEB. Easy access to Westpark Tollway, 99 Grand Pkwy, Highway 90A and zone to Top-rated Fort Bend ISD schools. Residents will also enjoy resort-style amenities including a pool, patio, lake and trails around the community, fitness center, park, playground, and the Messina Hof winery.
Chad Cabrera
5th Stream Realty
(855) 912-7392
42 Total Sales
1 in Harvest Green
$950,000 Price
Kalee Irwin
Better Homes and Gardens Real Estate Gary Greene - Memorial
(855) 784-0156
30 Total Sales
1 in Harvest Green
$520,000 Price
Ann Magoon
Berkshire Hathaway HomeServices Premier Properties
(346) 214-1958
51 Total Sales
1 in Harvest Green
$784,117 Price
Stacey Mai-Gardner
HomeSmart
(832) 720-6958
29 Total Sales
1 in Harvest Green
$520,000 Price
Kelley Brouillette
Berkshire Hathaway HomeServices Premier Properties
(346) 426-2600
113 Total Sales
2 in Harvest Green
$675K - $792K Price Range
Tracey Riley
Compass RE Texas, LLC - West Houston
(832) 246-7067
45 Total Sales
1 in Harvest Green
$640,000 Price
We collect this data history from publicly available records. To have your information removed, we recommend requesting removal directly through your county’s website.
| Date | Event | Price | List to Sale | Price per Sq Ft |
|---|---|---|---|---|
| 07/31/2025 07/31/25 | Rented | $3,050 | +1.8% | -- |
| 07/22/2025 07/22/25 | Under Contract | -- | -- | -- |
| 06/29/2025 06/29/25 | Price Changed | $2,995 | -3.4% | $1 / Sq Ft |
| 06/25/2025 06/25/25 | Price Changed | $3,100 | -3.0% | $1 / Sq Ft |
| 06/11/2025 06/11/25 | For Rent | $3,195 | -- | -- |
Landlord's Agent in 2025
Angelina Nguyen
The Realty
(713) 213-0000
19 Total Sales
Tenant's Agent in 2025
Andrea Leassear
Darrion Butler
(713) 363-1177
28 Total Sales
Source: Houston Association of REALTORS®
MLS Number: 66473752
Disclaimer: Certain information contained herein is derived from information provided by parties other than Homes.com. All information provided is deemed reliable, but is not guaranteed to be accurate and should be independently verified.
Copyright 2026, Houston REALTORS® Information Service, Inc.
The information provided is exclusively for consumers’ personal, non-commercial use, and may not be used for any purpose other than to identify prospective properties consumers may be interested in purchasing.
Information is deemed reliable but not guaranteed.
Ask me questions while you tour the home.