
Zandra Cegielski
ADT Realty Brokers
(713) 547-4813
74 Total Sales
10 in Lake Conroe
$35K - $810K Price Range


Estimated Value: $260,736
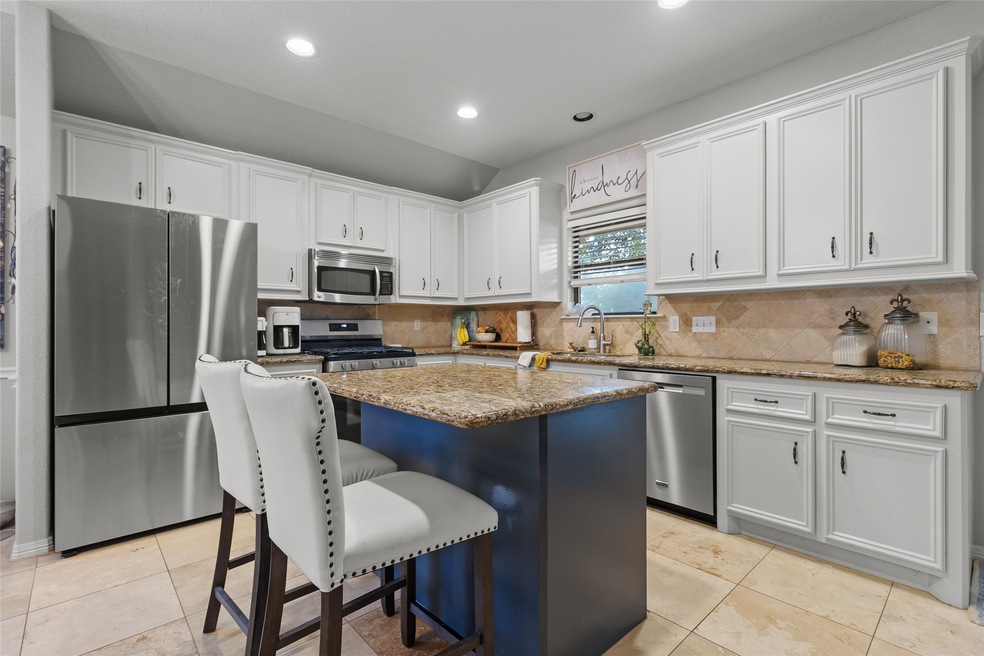
Nestled in the sought-after gated community of April Sound, this charming home combines comfort and style just moments from the shores of Lake Conroe. This beautifully maintained property features an inviting open floor plan, with a spacious living and dining area highlighted by elegant finishes and natural light. The chef’s kitchen offers granite countertops, stainless steel appliances, and ample storage. The serene primary suite boasts a luxurious en-suite bathroom with a soaking tub, separate shower, and double vanity. Enjoy quiet evenings on your private patio surrounded by lush landscaping. Residents of April Sound enjoy access to world-class amenities, including a 27-hole golf course, marina, pools, fitness center, tennis courts, and scenic lakefront views. Don’t miss your chance to experience the perfect blend of tranquility and recreation—schedule your private tour today!
We collect this data history from publicly available records. To have your information removed, we recommend requesting removal directly through your county’s website.
Zandra Cegielski
ADT Realty Brokers
(713) 547-4813
74 Total Sales
10 in Lake Conroe
$35K - $810K Price Range
Deborah Crespo
Connect Realty.com
(833) 436-3232
56 Total Sales
3 in Lake Conroe
$100K - $385K Price Range
Teresa Hill
Hill McCray Realty Group
(936) 226-0446
82 Total Sales
1 in Lake Conroe
$279,000 Price
Griselda Huicochea
Century 21 Realty Partners
(936) 514-4267
32 Total Sales
2 in Lake Conroe
$305K - $329K Price Range
ERNEST KALIBALA
Dash Realty
(888) 899-3015
66 Total Sales
1 in Lake Conroe
$359,990 Price
Shantel Landry
Better Homes and Gardens Real Estate Gary Greene - The Woodlands
(888) 291-5809
54 Total Sales
3 in Lake Conroe
$238K - $359K Price Range
We collect this data history from publicly available records. To have your information removed, we recommend requesting removal directly through your county’s website.
| Date | Buyer | Sale Price | Title Company |
|---|---|---|---|
| -- | Old Republic Title | ||
| Harryman Lanie | -- | -- | |
| Fortenberry Terri | -- | First American Title | |
| Roy Sharon | -- | Inhouse Title Company | |
| Sdr Lighthouse Homes Inc | -- | None Available | |
| Patel Rajan | -- | Old Republic Title | |
| Dusek Lee E | -- | Chicago Title |
We collect this data history from publicly available records. To have your information removed, we recommend requesting removal directly through your county’s website.
| Date | Status | Borrower | Loan Amount |
|---|---|---|---|
| Open | $143,000 | ||
| Previous Owner | Harryman Lanie | $125,000 | |
| Previous Owner | Fortenberry Terri | $160,550 | |
| Previous Owner | Roy Sharon | $111,200 | |
| Previous Owner | Sdr Lighthouse Homes Inc | $113,000 | |
| Previous Owner | Dusek Lee E | $3,500 |
We collect this data history from publicly available records. To have your information removed, we recommend requesting removal directly through your county’s website.
| Date | Event | Price | List to Sale | Price per Sq Ft | Prior Sale |
|---|---|---|---|---|---|
| 08/01/2025 08/01/25 | Sold | -- | -- | -- | |
| 07/02/2025 07/02/25 | Pending | -- | -- | -- | |
| 05/19/2025 05/19/25 | For Sale | $275,000 | +10.1% | $185 / Sq Ft | |
| 11/30/2022 11/30/22 | Sold | -- | -- | -- | View Prior Sale |
| 11/02/2022 11/02/22 | Pending | -- | -- | -- | |
| 10/19/2022 10/19/22 | For Sale | $249,700 | -- | $168 / Sq Ft |
We collect this data history from publicly available records. To have your information removed, we recommend requesting removal directly through your county’s website.
| Year | Tax Paid | Tax Assessment Tax Assessment Total Assessment is a certain percentage of the fair market value that is determined by local assessors to be the total taxable value of land and additions on the property. | Land | Improvement |
|---|---|---|---|---|
| 2025 | $5,305 | $261,007 | $48,480 | $212,527 |
| 2024 | $5,305 | $255,409 | $24,240 | $231,169 |
| 2023 | $5,176 | $256,850 | $24,240 | $232,610 |
| 2022 | $4,810 | $202,040 | $24,240 | $211,020 |
| 2021 | $4,156 | $183,670 | $24,240 | $159,430 |
| 2020 | $4,201 | $179,600 | $24,240 | $155,360 |
| 2019 | $4,159 | $173,920 | $24,240 | $149,680 |
| 2018 | $3,637 | $174,040 | $3,000 | $171,040 |
| 2017 | $4,183 | $174,040 | $3,000 | $171,040 |
| 2016 | $4,046 | $168,330 | $3,000 | $165,330 |
| 2015 | $2,372 | $155,790 | $3,000 | $152,790 |
| 2014 | $2,372 | $125,490 | $3,000 | $150,090 |
Seller's Agent in 2025
Adam Olsen
eXp Realty, LLC
(936) 585-8055
173 in this area
2,074 Total Sales
PS
Buyer's Agent in 2025
Pamela Scott
eXp Realty, LLC
1 in this area
23 Total Sales
Seller's Agent in 2022
Jamie Bechtold
eXp Realty LLC
(936) 228-1024
68 in this area
436 Total Sales
Source: Houston Association of REALTORS®
MLS Number: 53797175
APN: 2150-09-11400
Disclaimer: Certain information contained herein is derived from information provided by parties other than Homes.com. All information provided is deemed reliable, but is not guaranteed to be accurate and should be independently verified.
Copyright 2026, Houston REALTORS® Information Service, Inc.
The information provided is exclusively for consumers’ personal, non-commercial use, and may not be used for any purpose other than to identify prospective properties consumers may be interested in purchasing.
Information is deemed reliable but not guaranteed.
Ask me questions while you tour the home.