
Cheryl Rushing
Integrity Realty Partners
(314) 462-2805
44 Total Sales
33 in Sikeston
$3K - $500K Price Range


Estimated Value: $488,985 - $608,000
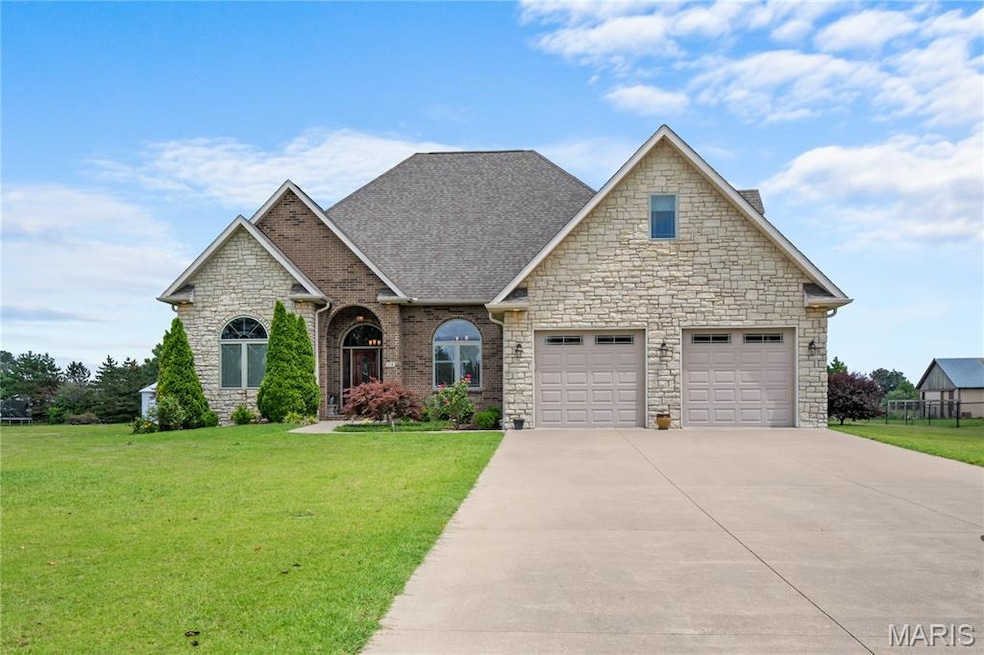
This 5-bedroom, 4-bath home offers 3,822 sq ft of thoughtfully designed living space on a 1-acre lot. You’ll love the chef’s kitchen with double islands, open to the great room with soaring ceilings—perfect for hosting or relaxing. The formal dining room and foyer feature beautiful hardwood floors for added charm.
Three bedrooms, including the primary suite, are on the main floor, while upstairs offers two additional bedrooms, a full bath, and a large living/game room—ideal for guests or extra living space.
As a bonus, there’s a shop with electricity—great for hobbies, storage, or a workspace!
This flexible floor plan has room for everyone—inside and out!
Last Agent to Sell the Property
Century 21 Premiere Realty License #2021004194 Listed on: 06/16/2025
We collect this data history from publicly available records. To have your information removed, we recommend requesting removal directly through your county’s website.
Cheryl Rushing
Integrity Realty Partners
(314) 462-2805
44 Total Sales
33 in Sikeston
$3K - $500K Price Range
Denise Maxwell
RedKey Realty Leaders
(314) 866-8370
77 Total Sales
2 in Sikeston
$115K - $126K Price Range
Linda Wissmann
Century 21 Ashland Realty
(618) 764-3543
58 Total Sales
1 in Sikeston
$277,000 Price
Amy McLean
Poplar Bluff Realty Inc
(573) 300-4593
132 Total Sales
2 in Sikeston
$157K - $165K Price Range
Ronnie Cline Jr
Poplar Bluff Realty Inc
(573) 609-8289
263 Total Sales
1 in Sikeston
$94,500 Price
Jerett Rion
Nash Realty, Inc.
(314) 916-8829
212 Total Sales
1 in Sikeston
$209,900 Price
We collect this data history from publicly available records. To have your information removed, we recommend requesting removal directly through your county’s website.
| Date | Buyer | Sale Price | Title Company |
|---|---|---|---|
| -- | Semo Title Company | ||
| Jackson Mitchell L | -- | -- |
We collect this data history from publicly available records. To have your information removed, we recommend requesting removal directly through your county’s website.
| Date | Status | Borrower | Loan Amount |
|---|---|---|---|
| Open | $350,000 |
We collect this data history from publicly available records. To have your information removed, we recommend requesting removal directly through your county’s website.
| Date | Event | Price | List to Sale | Price per Sq Ft |
|---|---|---|---|---|
| 10/17/2025 10/17/25 | Sold | -- | -- | -- |
| 07/17/2025 07/17/25 | Price Changed | $500,000 | -2.0% | $131 / Sq Ft |
| 06/16/2025 06/16/25 | For Sale | $510,000 | -- | $133 / Sq Ft |
We collect this data history from publicly available records. To have your information removed, we recommend requesting removal directly through your county’s website.
| Year | Tax Paid | Tax Assessment Tax Assessment Total Assessment is a certain percentage of the fair market value that is determined by local assessors to be the total taxable value of land and additions on the property. | Land | Improvement |
|---|---|---|---|---|
| 2025 | $2,478 | $51,760 | $0 | $0 |
| 2024 | $22 | $46,050 | $0 | $0 |
| 2023 | $2,207 | $46,050 | $0 | $0 |
| 2022 | $2,211 | $44,140 | $0 | $0 |
| 2020 | $0 | $42,410 | $0 | $0 |
| 2019 | -- | $42,410 | $0 | $0 |
| 2018 | -- | $41,270 | $0 | $0 |
| 2017 | -- | $41,270 | $0 | $0 |
| 2014 | -- | $300 | $0 | $0 |
Seller's Agent in 2025
Jamie Calbert
Century 21 Premiere Realty
(573) 475-0080
33 Total Sales
Buyer's Agent in 2025
Cristina Fry Giron
Century 21 Premiere Realty
(319) 283-8590
9 Total Sales
Source: MARIS MLS
MLS Number: MIS25041875
APN: 18-2.2-04.00-000-000-050.20
Disclaimer: Certain information contained herein is derived from information provided by parties other than Homes.com. All information provided is deemed reliable, but is not guaranteed to be accurate and should be independently verified.
All data is obtained from various sources and may not have been verified by broker or MLS GRID. Supplied Open House Information is subject to change without notice. All information should be independently reviewed and verified for accuracy. Properties may or may not be listed by the office/agent presenting the information. Some IDX listings have been excluded from this website.
Listings courtesy of MARIS MLS as distributed by MLS GRID.
Based on information submitted to the MLS GRID
Ask me questions while you tour the home.