NOT LISTED FOR SALE
4 Beds
2.5 Baths
2,778 Sq Ft
1.35 Acre Lot

Sale Details

Date Sold: October 3, 2025

Last sale price $439,900 $158 Per Sq Ft

203 Days on Market

Highlights

  • New Construction
  • 1.35 Acre Lot
  • Engineered Wood Flooring
  • West Smiths Station Elementary School Rated 9+
  • Multiple Fireplaces
  • Covered Patio or Porch

About This Home

As of October 2025

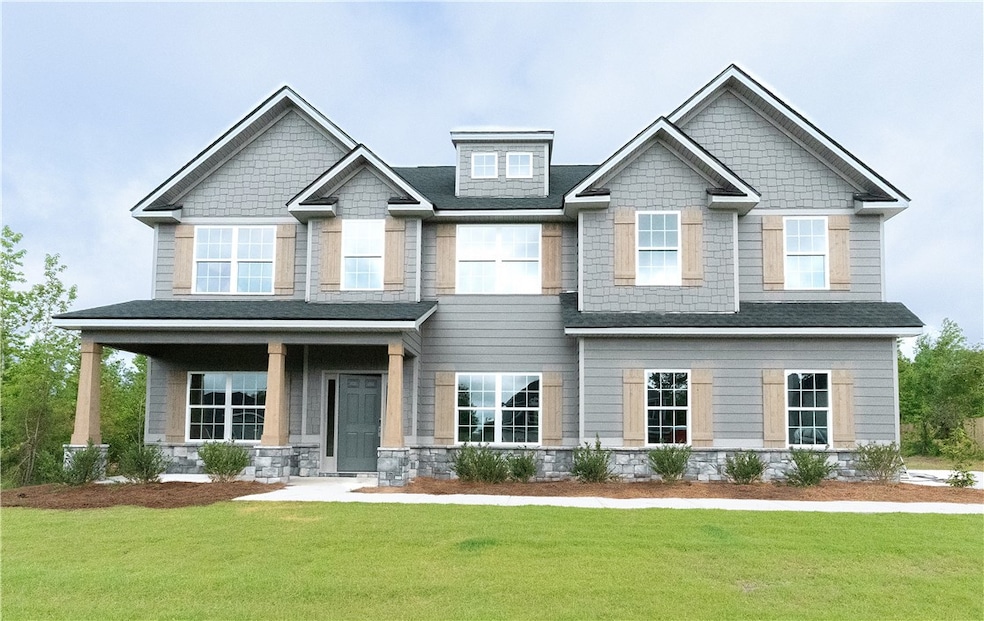
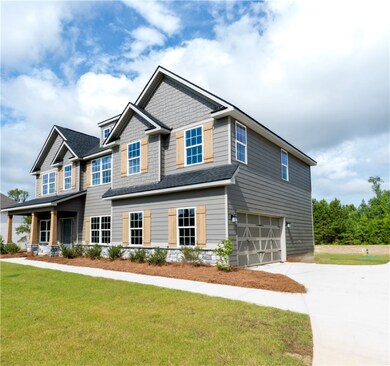
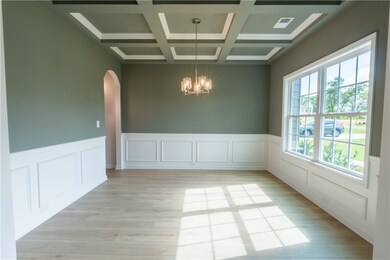
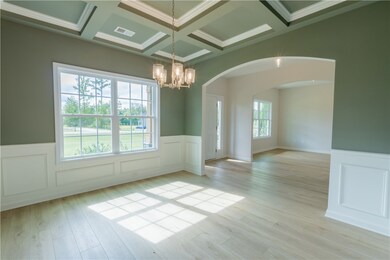
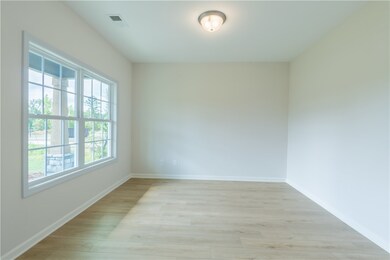
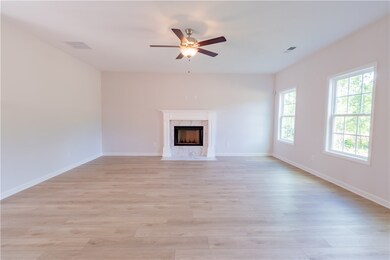
Our Harrison C Floorplan Welcomes you offering 2778 SF of Well-Designed Living Space & 4 Bedrooms, 2.5 Baths. Entry Foyer, Formal Dining w/ Tons of Trim Detail, Flex Space ideal for Home Office, Large Great Room w/ Cozy Fireplace, Open Kitchen Featuring Stylish Cabinetry, Luxury Countertops, Tile Backsplash, Stainless Appliances & Large Kitchen Island Open to Breakfast Area. HUGE Pantry for Additional Storage. Half Bath on the Main Level. Owner’s Entry Boasts our Signature Drop Zone. Exploring Upstairs you will love the Huge Owner’s Suite w/ Fireplace for your own Peaceful Retreat. Owner’s Bath w/ Tiled Shower, Garden Tub, Dual Vanities & Large Walk-in Closet. Additional Bedrooms are Spacious w/ Full Bath just steps away. Enjoy Luxury LVP Flooring throughout Main Living Areas & Tons of Hughston Homes Included Features. Two Car side Entry Garage & Our Signature Gameday Patio w/ Outdoor Fireplace. Ask about Personalization Opportunities & our Included Home Automation.

Last Agent to Sell the Property

Lisa Bancer

HUGHSTON HOMES MARKETING License #114825 Listed on: 01/28/2025

Last Buyer's Agent

Clint Cawthorne

HUGHSTON HOMES MARKETING License #90134

Home Details

Home Type

  • Single Family

Year Built

  • Built in 2025 | New Construction

Lot Details

  • 1.35

Parking

  • 2 Car Attached Garage

Home Design

  • Slab Foundation
  • Cement Siding
  • Stone

Interior Spaces

  • 2,778 Sq Ft Home
  • 2-Story Property
  • Ceiling Fan
  • Multiple Fireplaces
  • Wood Burning Fireplace
  • Self Contained Fireplace Unit Or Insert
  • Formal Dining Room
  • Home Security System
  • Washer and Dryer Hookup

Kitchen

  • Eat-In Kitchen
  • Walk-In Pantry
  • Oven
  • Electric Range
  • Stove
  • Microwave
  • Dishwasher
  • Kitchen Island

Flooring

  • Engineered Wood
  • Carpet
  • Ceramic Tile

Bedrooms and Bathrooms

  • 4 Bedrooms
  • Garden Bath

Schools

  • West Smiths Station Elementary And Middle School

Utilities

  • Central Air
  • Heat Pump System
  • Underground Utilities

Additional Features

  • Covered Patio or Porch
  • 1.35 Acre Lot

Community Details

  • Property has a Home Owners Association
  • Association fees include common areas
  • Built by Hughston Homes
  • Cherry Hill Subdivision

Listing and Financial Details

  • Home warranty included in the sale of the property

Home Details

Home Type

Single Family

Year Built

Built in 2025 | New Construction

Lot Details

1.35 Acres

Parking

2

Listing Details

  • Property Sub Type: Residential
  • Prop. Type: Residential
  • Lot Size Acres: 1.35
  • Subdivision Name: CHERRY HILL
  • Directions: From Hwy 280 take Old Opelika Road, Left onto Mullins Road, Right onto Mullin Stroud Road (Lee Rd 246) Community on the Left (Lee Road 2234) right before Lee Road 291
  • Above Grade Finished Sq Ft: 2778.0
  • Garage Yn: Yes
  • Unit Levels: Two
  • New Construction: Yes
  • Building Stories: 2
  • Year Built Details: New
  • Year Built: 2025
  • Property Sub Type Additional: Residential
  • Special Features: 4098
  • Stories: 2
  • Year Built: 2025

Interior Features

  • Appliances: Some Electric Appliances, Dishwasher, Electric Range, Microwave, Oven, Stove
  • Full Bathrooms: 2
  • Half Bathrooms: 1
  • Total Bedrooms: 4
  • Fireplace Features: Insert, Multiple, Other, See Remarks, Wood Burning
  • Fireplace: Yes
  • Flooring: Carpet, Ceramic Tile, Plank, Simulated Wood
  • Interior Amenities: Ceiling Fan(s), Separate/Formal Dining Room, Eat-in Kitchen, Garden Tub/Roman Tub, Kitchen Island, Other, See Remarks, Walk-In Pantry
  • Living Area: 2778.0

Exterior Features

  • Fencing: None
  • Lot Features: 1-3 Acres
  • Pool Features: None
  • Disclosures: HOA Disclosure
  • Home Warranty: Yes
  • Builder Name: Hughston Homes
  • Construction Type: Block, Cement Siding, Other, Stone, See Remarks
  • Foundation Details: Slab
  • Patio And Porch Features: Rear Porch, Covered, Front Porch, Other, See Remarks
  • Property Condition: New Construction

Garage/Parking

  • Garage Spaces: 2.0
  • Parking Features: Attached, Garage, Two Car Garage, Other, See Remarks

Utilities

  • Laundry Features: Washer Hookup, Dryer Hookup
  • Security: Security System
  • Cooling: Central Air, Electric, Heat Pump
  • Cooling Y N: Yes
  • Heating: Electric, Heat Pump
  • Heating Yn: Yes
  • Utilities: Septic Available, Underground Utilities

Condo/Co-op/Association

  • Amenities: None
  • Association: Yes

Fee Information

  • Association Fee Includes: Common Areas, Other, See Remarks

Schools

  • Elementary School: WEST SMITHS STATION
  • Middle Or Junior School: WEST SMITHS STATION

Matterport 3D Tour

Create a Home Valuation Report for This Property
The Home Valuation Report is an in-depth analysis detailing your home's value as well as a comparison with similar homes in the area

Home Values in the Area

Source: Public Records

Average Home Value in this Area


Source: Public Records

Property History

We collect this data history from publicly available records. To have your information removed, we recommend requesting removal directly through your county’s website.

Date Event Price List to Sale Price per Sq Ft Prior Sale
10/03/2025 10/03/25 Sold $439,900 0.0% $158 / Sq Ft
08/19/2025 08/19/25 Pending -- -- --
03/27/2025 03/27/25 Price Changed $439,900 +2.3% $158 / Sq Ft
01/28/2025 01/28/25 For Sale $429,900 +14.6% $155 / Sq Ft
01/10/2022 01/10/22 Sold $375,000 -- $194 / Sq Ft View Prior Sale
11/15/2021 11/15/21 Pending -- -- --
Source: Lee County Association of REALTORS®

Agents Affiliated with this Home

  • Section Image
  • Section Image
  • Section Image
See All Agents

Map

Source: Lee County Association of REALTORS®

MLS Number: 173230

Your Personal Tour Guide

Ask me questions while you tour the home.