
Holly Griffith
Responds Quickly
SERHANT
(218) 521-7568
98 Total Sales
3 in Richlands
$294K - $342K Price Range
Estimated Value: $273,528
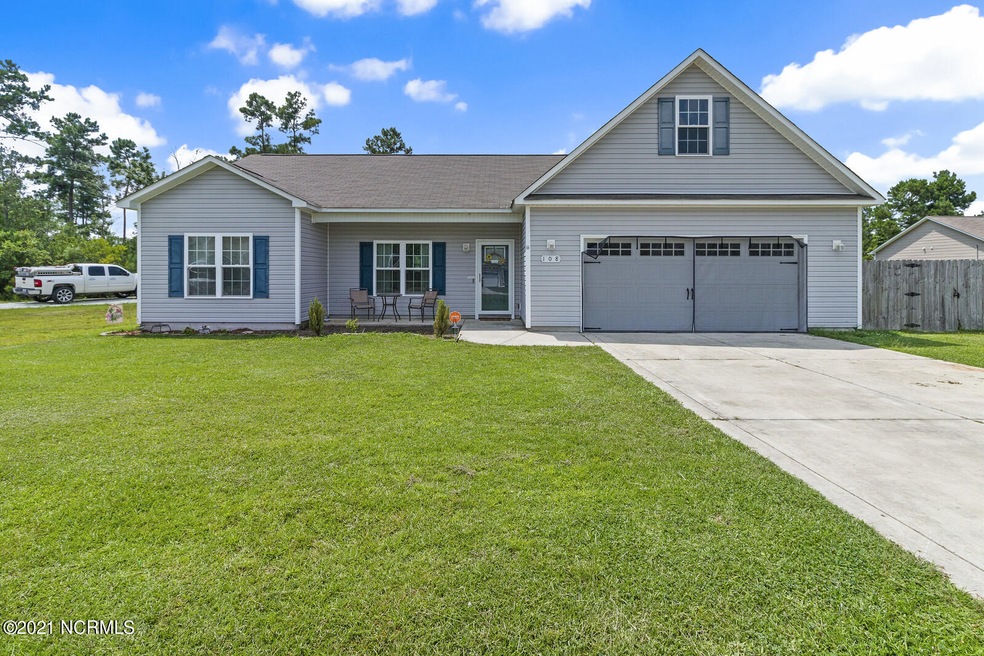
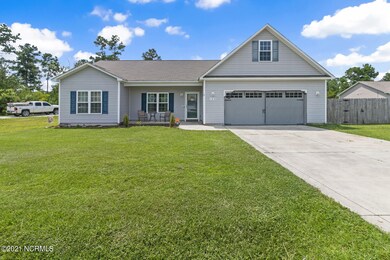
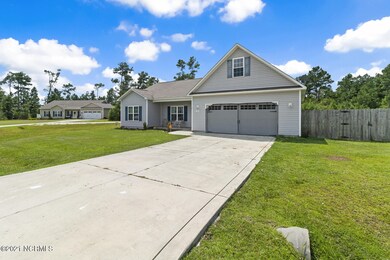
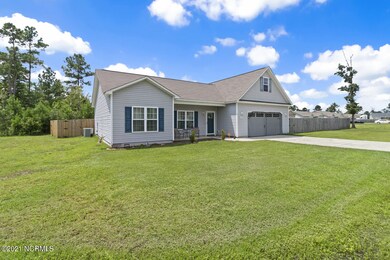
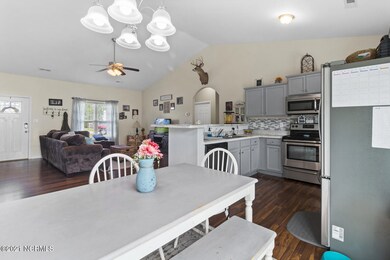
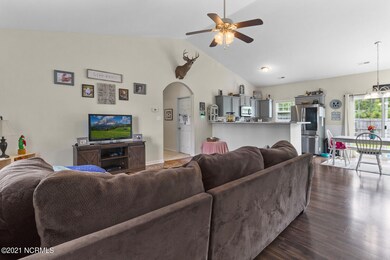
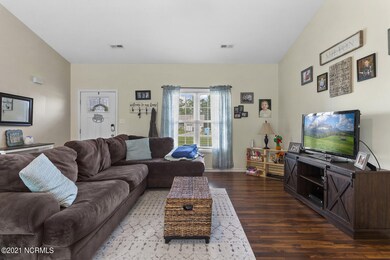
Ashbury park is at the heart of the Richlands community with a country setting, and great neighborhood amenities. This 3 bedroom home boast's an open living area, split floor plan, and a finished bonus room over the garage. Located at the back of the subdivision in a cul-de-sac it is quiet, serene, and beautifully set. The neighborhood has a community park with covered picnic area great for gatherings. The fenced in back yard wraps this home together for both the new owners and pets!
Last Agent to Sell the Property
Diane Castro-Perez
Coldwell Banker Sea Coast Advantage - Jacksonville License #245995 Listed on: 08/11/2021
Last Buyer's Agent
Coldwell Banker Sea Coast Advantage - Jacksonville License #331556
We collect this data history from publicly available records. To have your information removed, we recommend requesting removal directly through your county’s website.
Holly Griffith
SERHANT
(218) 521-7568
98 Total Sales
3 in Richlands
$294K - $342K Price Range
2 Realtors Better Than 1
HomeSmart Connections
(910) 408-7119
2 Total Sales
1 in Richlands
$253,000 Price
Christian Cardamone
Aloha Wilmington Real Estate
(910) 501-2849
117 Total Sales
1 in Richlands
$242,000 Price
Christina Asbury
Coldwell Banker Sea Coast Advantage
(910) 807-3984
297 Total Sales
7 in Richlands
$30K - $228K Price Range
Cynthia LaCorte
Coldwell Banker Sea Coast Advantage - Jacksonville
(910) 936-3765
378 Total Sales
22 in Richlands
$50K - $431K Price Range
Linwood Stalls, Jr.
Century 21 Coastal Advantage
(910) 629-2784
58 Total Sales
6 in Richlands
$185K - $299K Price Range
We collect this data history from publicly available records. To have your information removed, we recommend requesting removal directly through your county’s website.
| Date | Buyer | Sale Price | Title Company |
|---|---|---|---|
| -- | None Listed On Document | ||
| -- | None Available |
We collect this data history from publicly available records. To have your information removed, we recommend requesting removal directly through your county’s website.
| Date | Event | Price | List to Sale | Price per Sq Ft | Prior Sale |
|---|---|---|---|---|---|
| 09/17/2021 09/17/21 | Sold | $203,000 | +4.1% | $126 / Sq Ft | |
| 08/15/2021 08/15/21 | Pending | -- | -- | -- | |
| 08/11/2021 08/11/21 | For Sale | $195,000 | 0.0% | $121 / Sq Ft | |
| 10/04/2018 10/04/18 | Rented | $1,000 | 0.0% | -- | |
| 08/28/2018 08/28/18 | Under Contract | -- | -- | -- | |
| 08/01/2018 08/01/18 | For Rent | $1,000 | 0.0% | -- | |
| 04/04/2018 04/04/18 | Rented | $1,000 | 0.0% | -- | |
| 04/04/2018 04/04/18 | For Rent | $1,000 | 0.0% | -- | |
| 08/28/2015 08/28/15 | Sold | $153,900 | 0.0% | $96 / Sq Ft | View Prior Sale |
| 08/04/2015 08/04/15 | Pending | -- | -- | -- | |
| 05/26/2015 05/26/15 | For Sale | $153,950 | -- | $96 / Sq Ft |
We collect this data history from publicly available records. To have your information removed, we recommend requesting removal directly through your county’s website.
| Year | Tax Paid | Tax Assessment Tax Assessment Total Assessment is a certain percentage of the fair market value that is determined by local assessors to be the total taxable value of land and additions on the property. | Land | Improvement |
|---|---|---|---|---|
| 2025 | $1,374 | $209,770 | $35,000 | $174,770 |
| 2024 | $1,374 | $209,770 | $35,000 | $174,770 |
| 2023 | $1,374 | $209,770 | $35,000 | $174,770 |
| 2022 | $1,374 | $209,770 | $35,000 | $174,770 |
| 2021 | $1,061 | $150,470 | $30,000 | $120,470 |
| 2020 | $1,061 | $150,470 | $30,000 | $120,470 |
| 2019 | $1,061 | $150,470 | $30,000 | $120,470 |
| 2018 | $1,061 | $150,470 | $30,000 | $120,470 |
| 2017 | $981 | $145,310 | $30,000 | $115,310 |
| 2016 | $993 | $147,110 | $0 | $0 |
| 2015 | $203 | $30,000 | $0 | $0 |
| 2014 | $203 | $30,000 | $0 | $0 |
D
Seller's Agent in 2021
Diane Castro-Perez
Coldwell Banker Sea Coast Advantage - Jacksonville
Buyer's Agent in 2021
Lauren Cannette
Coldwell Banker Sea Coast Advantage - Jacksonville
(252) 642-7685
43 Total Sales
R
Seller's Agent in 2018
RE/MAX Elite ReMax Elite Realty Group
RE/MAX
A
Buyer's Agent in 2018
A Non Member
Berkshire Hathaway HomeServices Carolina Premier Properties
D
Buyer's Agent in 2018
Danielle Coleman
Great Moves Realty
K
Seller's Agent in 2015
Kim Perkins
Coldwell Banker Sea Coast Advantage - Jacksonville
Source: Hive MLS
MLS Number: 100285645
APN: 157820
Disclaimer: Certain information contained herein is derived from information provided by parties other than Homes.com. All information provided is deemed reliable, but is not guaranteed to be accurate and should be independently verified.
The data relating to real estate on this web site comes in part from the Internet Data Exchange program of Hive MLS LLC. All information is deemed reliable but not guaranteed and should be independently verified. All properties are subject to prior sale, change, or withdrawal. Neither listing broker(s) nor Homesnap, Inc. shall be responsible for any typographical errors, misinformation, or misprints, and shall be held totally harmless from any damages arising from reliance upon these data. ©2026 Hive MLS LLC
Ask me questions while you tour the home.