
Shane Neal
eXp Realty, LLC
(210) 794-9106
2,617 Total Sales
2 in Bastrop
$390,000 Price Range
Estimated Value: $358,258
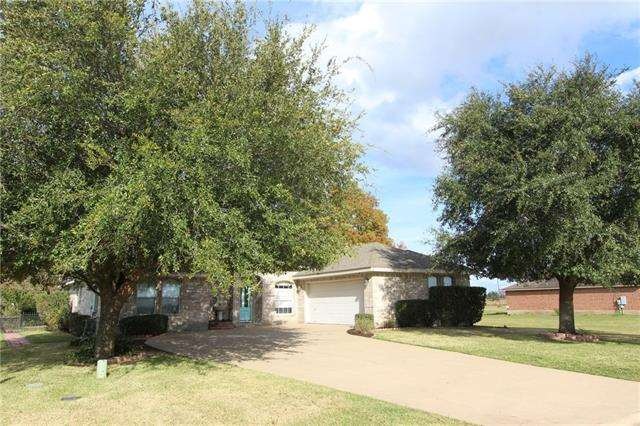
Beautiful updated comfortable home in desirable Colovista Country Club, just East of Bastrop! Great split bedroom plan, Engineered hardwood & hard tile floors, granite counters in island kitchen. Spa-like upgraded master bathroom with large tiled shower, double vanity & walk-in closet in large master bedroom. Open Family Room with wood burning fireplace, formal dining room, breakfast area & large screened-in porch. Beautiful landscaped lot and quiet country views. Enjoy golf or strolling the neighborhood!
Last Agent to Sell the Property
Susan Nogues Real Estate License #0429381 Listed on: 12/04/2017
We collect this data history from publicly available records. To have your information removed, we recommend requesting removal directly through your county’s website.
Shane Neal
eXp Realty, LLC
(210) 794-9106
2,617 Total Sales
2 in Bastrop
$390,000 Price Range
Jill Bennett
NextHome Realty Center
(720) 738-5173
182 Total Sales
1 in Bastrop
$664,900 Price
Victoria Davis
Bramlett Partners
(737) 259-4411
78 Total Sales
1 in Bastrop
$530,000 Price
Julio Garcia
INNOVA Realty
(844) 427-1948
93 Total Sales
3 in Bastrop
$370K - $379K Price Range
Stacy Hippler
All City Real Estate Ltd. Co
(855) 587-0166
10 Total Sales
1 in Bastrop
$90,000 Price
Mary Miner
LPT Realty, LLC
(877) 372-3608
24 Total Sales
2 in Bastrop
$304K - $469K Price Range
We collect this data history from publicly available records. To have your information removed, we recommend requesting removal directly through your county’s website.
| Date | Buyer | Sale Price | Title Company |
|---|---|---|---|
| -- | None Available | ||
| -- | Trinity Title | ||
| -- | Austin Title Company | ||
| -- | None Available |
We collect this data history from publicly available records. To have your information removed, we recommend requesting removal directly through your county’s website.
| Date | Status | Borrower | Loan Amount |
|---|---|---|---|
| Open | $225,877 | ||
| Closed | $230,000 | ||
| Open | $2,300,000 | ||
| Previous Owner | $135,962 | ||
| Previous Owner | -- | ||
| Previous Owner | $143,200 | ||
| Previous Owner | $100,000 |
We collect this data history from publicly available records. To have your information removed, we recommend requesting removal directly through your county’s website.
| Date | Event | Price | List to Sale | Price per Sq Ft | Prior Sale |
|---|---|---|---|---|---|
| 03/05/2018 03/05/18 | Sold | -- | -- | -- | |
| 01/22/2018 01/22/18 | Pending | -- | -- | -- | |
| 12/04/2017 12/04/17 | For Sale | $229,900 | +7.2% | $122 / Sq Ft | |
| 06/02/2015 06/02/15 | Sold | -- | -- | -- | View Prior Sale |
| 05/12/2015 05/12/15 | Pending | -- | -- | -- | |
| 05/06/2015 05/06/15 | Price Changed | $214,500 | +7.3% | $114 / Sq Ft | |
| 04/16/2015 04/16/15 | For Sale | $199,900 | 0.0% | $106 / Sq Ft | |
| 04/03/2015 04/03/15 | Pending | -- | -- | -- | |
| 03/31/2015 03/31/15 | For Sale | $199,900 | 0.0% | $106 / Sq Ft | |
| 03/21/2015 03/21/15 | Pending | -- | -- | -- | |
| 03/01/2015 03/01/15 | For Sale | $199,900 | -- | $106 / Sq Ft |
We collect this data history from publicly available records. To have your information removed, we recommend requesting removal directly through your county’s website.
| Year | Tax Paid | Tax Assessment Tax Assessment Total Assessment is a certain percentage of the fair market value that is determined by local assessors to be the total taxable value of land and additions on the property. | Land | Improvement |
|---|---|---|---|---|
| 2025 | -- | $289,810 | $51,609 | $238,201 |
| 2023 | $5,720 | $277,094 | $0 | $0 |
| 2022 | $0 | $251,904 | $0 | $0 |
| 2021 | $6,486 | $229,004 | $20,375 | $208,629 |
| 2020 | $6,114 | $211,124 | $20,375 | $190,749 |
| 2019 | $7,166 | $237,418 | $20,373 | $217,045 |
| 2018 | $6,305 | $208,837 | $20,373 | $188,464 |
| 2017 | $6,447 | $215,695 | $25,000 | $190,695 |
| 2016 | $6,228 | $208,392 | $25,000 | $183,392 |
| 2015 | -- | $203,736 | $25,000 | $178,736 |
| 2014 | -- | $184,535 | $25,000 | $159,535 |
Seller's Agent in 2018
Susan Nogues
Susan Nogues Real Estate
(512) 913-9463
50 Total Sales
B
Buyer's Agent in 2018
Becky Minardi
All City Real Estate Ltd. Co
(512) 635-0376
30 Total Sales
Seller's Agent in 2015
Janis Penick
Kuper Sotheby's Int'l Realty
(512) 921-9134
95 Total Sales
Source: Unlock MLS (Austin Board of REALTORS®)
MLS Number: 3517713
APN: 90111
Disclaimer: Certain information contained herein is derived from information provided by parties other than Homes.com. All information provided is deemed reliable, but is not guaranteed to be accurate and should be independently verified.
Based on information from the Austin Board of REALTORS® (alternatively, from ACTRIS). Neither the Board nor ACTRIS guarantees or is in any way responsible for its accuracy. All data is provided “AS IS” and with all faults. Data maintained by the Board or ACTRIS may not reflect all real estate activity in the market.
Information being provided is for consumers’ personal, non-commercial use and may not be used for any purpose other than to identify prospective properties consumers may be interested in purchasing. All data is obtained from various sources and may not have been verified by broker or MLS GRID. Supplied Open House Information is subject to change without notice. All information should be independently reviewed and verified for accuracy. Properties may or may not be listed by the office/agent presenting the information. Some IDX listings have been excluded from this website.
Based on information submitted to the MLS GRID
Listings courtesy of Unlock MLS (Austin Board of REALTORS®) as distributed by MLS GRID
Ask me questions while you tour the home.