NOT LISTED FOR SALE

108 Marine Terrace Long Branch, NJ 07740

5 Beds
3.5 Baths
3,756 Sq Ft
2011 Built

Sale Details

Date Sold: September 24, 2025

Last sale price $2,212,000 $589 Per Sq Ft

25 Days on Market

Highlights

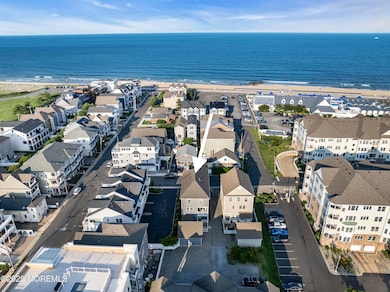
  • Water Views
  • Main Floor Bedroom
  • Whirlpool Bathtub
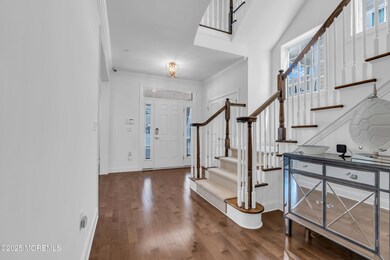
  • Wood Flooring
  • Shore Colonial Architecture
  • No HOA

About This Home

As of September 2025

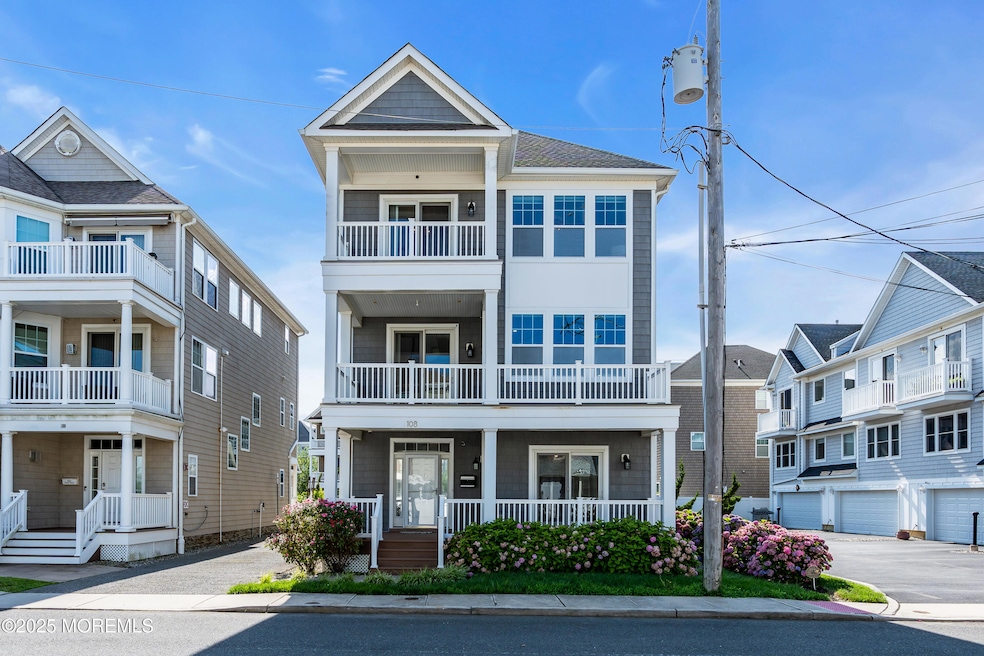
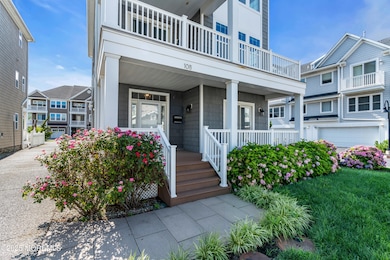
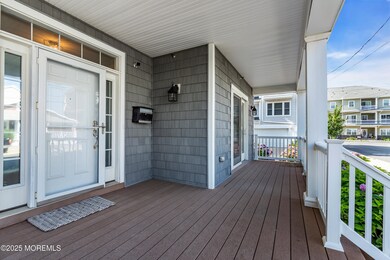
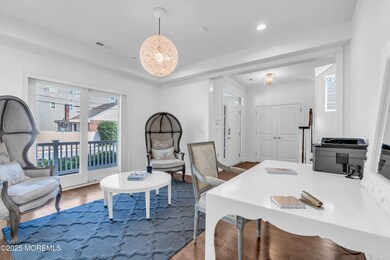
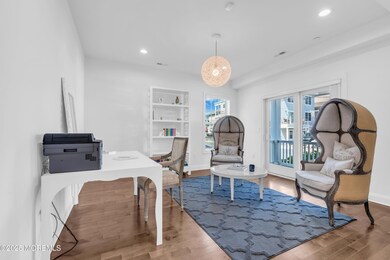
With over 3,500 square feet of elevated coastal style, this 5-bedroom, 3.1-bath home is designed for luxurious beachside living. The first floor offers three guest bedrooms, a full bath, and a living room or home office. Upstairs, the 2nd floor showcases an expansive kitchen, open dining area, and great room that opens to a generous balcony. The third floor is dedicated to the primary suite with a private balcony with ocean views, along with a 5th bedroom featuring its own ensuite bath. Complete with premium engineered hardwood throughout, a two-car garage, outdoor shower, and beach storage—all in one of Long Branch's most sought-after locations—this is the ultimate modern beach retreat.

Last Agent to Sell the Property

Kerrin O'Brien

O'Brien Realty, LLC License #1007851 Listed on: 07/17/2025

Last Buyer's Agent

NON MEMBER MORR

NON MEMBER

Home Details

Home Type

  • Single Family

Year Built

  • Built in 2011

Parking

  • 2 Car Detached Garage
  • Garage Door Opener
  • Driveway
  • On-Street Parking

Home Design

  • Shore Colonial Architecture
  • Shingle Roof
  • Vinyl Siding

Interior Spaces

  • 3,756 Sq Ft Home
  • 3-Story Property
  • Crown Molding
  • Ceiling height of 9 feet on the main level
  • Ceiling Fan
  • Recessed Lighting
  • Light Fixtures
  • Sliding Doors
  • Water Views
  • Home Security System

Kitchen

  • Eat-In Kitchen
  • Double Oven
  • Gas Cooktop
  • Stove
  • Portable Range
  • Range Hood
  • Microwave
  • Freezer
  • Dishwasher
  • Kitchen Island

Flooring

  • Wood
  • Wall to Wall Carpet
  • Ceramic Tile

Bedrooms and Bathrooms

  • 5 Bedrooms
  • Main Floor Bedroom
  • Walk-In Closet
  • Primary Bathroom is a Full Bathroom
  • Dual Vanity Sinks in Primary Bathroom
  • Whirlpool Bathtub
  • Primary Bathroom Bathtub Only
  • Primary Bathroom includes a Walk-In Shower

Laundry

  • Dryer
  • Washer

Outdoor Features

  • Outdoor Shower
  • Balcony
  • Covered Patio or Porch
  • Exterior Lighting
  • Outdoor Storage

Schools

  • Long Branch Middle School

Utilities

  • Forced Air Zoned Heating and Cooling System
  • Heating System Uses Natural Gas
  • Natural Gas Water Heater

Community Details

  • No Home Owners Association

Home Details

Home Type

Single Family

Year Built

Built in 2011

Lot Details

0 Sq Ft Lot

Parking

2

Listing Details

  • Property Type: Residential
  • Property Sub Type: Single Family Residence
  • Reso View: Waterview
  • ResoSecurityFeatures: Security System
  • Inclusions: Outdoor Lighting, Washer, Ceiling Fan(s), Counter Top Range, Dishwasher, Dryer, Double Oven, Light Fixtures, Microwave, Stove, Stove Hood, Refrigerator, Freezer, Garage Door Opener, Gas Cooking
  • Subdivision Name: None
  • Architectural Style: Detached, Shore Colonial
  • Reso Interior Features: Balcony, Ceilings - 9Ft+ 1st Flr, Ceilings - 9Ft+ 2nd Flr, Dec Molding, Recessed Lighting
  • Year Built: 2011
  • Contract Info List PriceSqFt: 598.78
  • General Property Info Waterview: Yes
  • General Property Info Fireplace: No
  • General Property Info Basement: No
  • General Property Info HOA: No
  • General Property Info Pool: No
  • Interior Ceilings - 9Ft 1st Flr: Yes
  • Interior Sliding Door: Yes
  • WaterSewer Public Sewer: Yes
  • Kitchen Center Island: Yes
  • Exterior Balcony2: Yes
  • Location Middle School: Long Branch
  • Living Room Floor - Wood2: Yes
  • Dining Room Floor - Wood3: Yes
  • Cooling Central Air: Yes
  • Exterior Storage: Yes
  • Roof Shingled: Yes
  • Included Gas Cooking: Yes
  • Included Stove: Yes
  • WaterSewer Public Water: Yes
  • Water Heater Natural Gas2: Yes
  • Exterior Lighting: Yes
  • Interior Balcony: Yes
  • Interior Ceilings - 9Ft 2nd Flr: Yes
  • Interior Dec Molding: Yes
  • Interior Recessed Lighting: Yes
  • Included Light Fixtures: Yes
  • Included Stove Hood: Yes
  • Included Ceiling Fan(s): Yes
  • Included Outdoor Lighting: Yes
  • Foyer Floor - Wood: Yes
  • GreatFamily Room Floor - Wood5: Yes
  • Included Double Oven: Yes
  • Living Room Dec Molding3: Yes
  • Kitchen Eat-In: Yes
  • Style Shore Colonial: Yes
  • Kitchen Floor - Wood4: Yes
  • ExteriorOutdoorShower: Yes
  • Living Room Sliding Door2: Yes
  • Included Counter Top Range: Yes
  • Exterior Security System3: Yes
  • Cooling 3 Zoned AC: Yes
  • Heating 3 Zoned Heat: Yes
  • Special Features: None

Interior Features

  • Basement: None
  • Basement: No
  • Full Bathrooms: 3
  • Half Bathrooms: 1
  • Total Bedrooms: 5
  • Door Features: Sliding Doors
  • Main Level Bathrooms: 1
  • Stories: 3
  • Basement:None2: Yes
  • Appliances Included:Dishwasher: Yes
  • Appliances Included:Refrigerator: Yes
  • Appliances Included:Dryer: Yes
  • Appliances Included:Washer: Yes
  • Appliances Included:Microwave: Yes
  • Appliances Included:Freezer: Yes
  • Primary Bedroom:Floor - WW Carpet3: Yes
  • Primary Bedroom:Full Bath: Yes
  • Primary Bath:Floor - Ceramic7: Yes
  • Primary Bath:Shower Stall: Yes
  • Primary Bath:Tub: Yes
  • Primary Bedroom:Walk-in Closet: Yes
  • Primary Bath Double Sinks: Yes
  • Primary Bath Whirlpool: Yes
  • Primary Bath Walk-in Closet2: Yes
  • Interior First Floor Bedroom: Yes

Exterior Features

  • Roof: Shingle
  • Waterfront: No
  • Exterior Features: Balcony, Outdoor Shower, Storage, Lighting
  • Patio And Porch Features: Porch - Covered
  • Features Exterior:Porch Covered: Yes
  • Construction:Siding - Vinyl: Yes

Garage/Parking

  • Garage: Yes
  • Attached Garage: No
  • Garage Spaces: 2.0
  • Parking Features: Driveway, On Street
  • General Property Info:Garage: Yes
  • Parking Driveway: Yes
  • Parking:On Street: Yes
  • _pound_ AppliancesIncluded:Garage Door Opener: Yes
  • Parking Features:Garage Detached: Yes

Utilities

  • Sewer: Public Sewer
  • Cooling: Central Air, 3+ Zoned AC
  • Cooling Y N: Yes
  • Heating: Natural Gas, Forced Air, 3+ Zoned Heat
  • HeatingYN: Yes
  • Water Source: Public
  • Heating:Natural Gas: Yes
  • Heating:Forced Air: Yes

Condo/Co-op/Association

  • Association: No

Schools

  • Middle Or Junior School: Long Branch

Lot Info

  • Parcel #: 0000000
Create a Home Valuation Report for This Property
The Home Valuation Report is an in-depth analysis detailing your home's value as well as a comparison with similar homes in the area

Home Values in the Area

Source: Public Records

Average Home Value in this Area


Source: Public Records

Property History

We collect this data history from publicly available records. To have your information removed, we recommend requesting removal directly through your county’s website.

Date Event Price List to Sale Price per Sq Ft
09/24/2025 09/24/25 Sold $2,212,000 -1.6% $589 / Sq Ft
08/11/2025 08/11/25 Pending -- -- --
07/17/2025 07/17/25 For Sale $2,249,000 -- $599 / Sq Ft
Source: MOREMLS (Monmouth Ocean Regional REALTORS®)

Agents Affiliated with this Home

  • Section Image
See All Agents

Map

Source: MOREMLS (Monmouth Ocean Regional REALTORS®)

MLS Number: 22521311

MOREMLS (Monmouth Ocean Regional REALTORS®)
Your Personal Tour Guide

Ask me questions while you tour the home.