
Angel Tatum
Legacy Real Estate Group
(321) 351-3412
83 Total Sales
1 in Sebastian Highlands
$390,000 Price
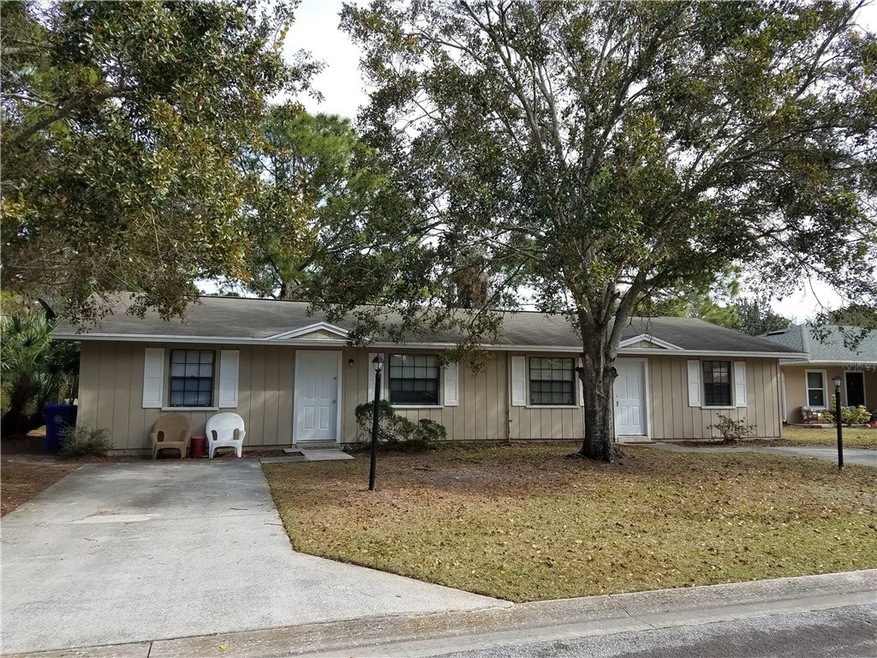

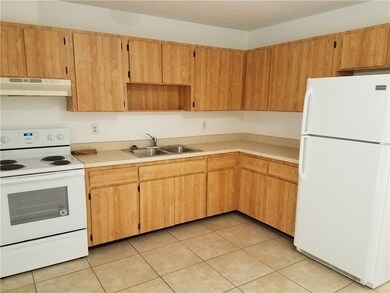

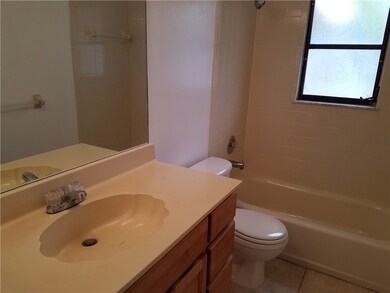
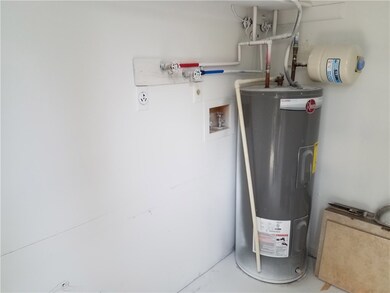

RECENTLY PAINTED. ONE SIDE INTENTIONALLY LEFT VACANT FOR SHOWING. SIDES EASY TO RENT AT A MINIMUM OF $800 OR MORE. NEW REFRIGERATOR IN A. NEW STOVE IN B. LED SECURITY LIGHTS IN FRONT AND BACK.
Last Agent to Sell the Property
Sebastian Realty, Inc License #0240082 Listed on: 02/01/2019
We collect this data history from publicly available records. To have your information removed, we recommend requesting removal directly through your county’s website.
Angel Tatum
Legacy Real Estate Group
(321) 351-3412
83 Total Sales
1 in Sebastian Highlands
$390,000 Price
Richard Zangre
Coldwell Banker Paradise
(772) 272-8912
100 Total Sales
10 in Sebastian Highlands
$67K - $360K Price Range
Stacy Kelly
EXP REALTY LLC
(386) 320-5809
142 Total Sales
4 in Sebastian Highlands
$395,000 Price Range
Perla Penaloza
LIST IT RIGHT REALTY INC
(772) 539-4255
116 Total Sales
1 in Sebastian Highlands
$369,990 Price
Vicky Lee Santana
NextHome Santana Real Estate
(772) 494-2391
67 Total Sales
57 in Sebastian Highlands
$55K - $567K Price Range
Monica Wadsworth
One Sotheby's International
(321) 529-1684
58 Total Sales
2 in Sebastian Highlands
$323K - $343K Price Range
We collect this data history from publicly available records. To have your information removed, we recommend requesting removal directly through your county’s website.
| Date | Buyer | Sale Price | Title Company |
|---|---|---|---|
| -- | Attorney | ||
| Zimmerman Mayra | $170,000 | Alliance Ttl Of Treasure Coa |
We collect this data history from publicly available records. To have your information removed, we recommend requesting removal directly through your county’s website.
| Date | Status | Borrower | Loan Amount |
|---|---|---|---|
| Previous Owner | $123,750 |
We collect this data history from publicly available records. To have your information removed, we recommend requesting removal directly through your county’s website.
| Date | Event | Price | List to Sale | Price per Sq Ft |
|---|---|---|---|---|
| 04/08/2019 04/08/19 | Sold | $170,000 | -11.7% | $108 / Sq Ft |
| 03/09/2019 03/09/19 | Pending | -- | -- | -- |
| 02/01/2019 02/01/19 | For Sale | $192,500 | -- | $122 / Sq Ft |
We collect this data history from publicly available records. To have your information removed, we recommend requesting removal directly through your county’s website.
| Year | Tax Paid | Tax Assessment Tax Assessment Total Assessment is a certain percentage of the fair market value that is determined by local assessors to be the total taxable value of land and additions on the property. | Land | Improvement |
|---|---|---|---|---|
| 2025 | $4,514 | $223,292 | $55,250 | $168,042 |
| 2024 | $3,352 | $197,065 | $34,000 | $163,065 |
| 2023 | $3,352 | $169,154 | $0 | $0 |
| 2022 | $2,995 | $169,742 | $25,500 | $144,242 |
| 2021 | $2,745 | $139,796 | $14,875 | $124,921 |
| 2020 | $2,571 | $127,217 | $20,400 | $106,817 |
| 2019 | $1,844 | $96,270 | $17,000 | $79,270 |
| 2018 | $1,756 | $88,781 | $9,775 | $79,006 |
| 2017 | $1,543 | $81,164 | $0 | $0 |
| 2016 | $1,386 | $64,060 | $0 | $0 |
| 2015 | $1,272 | $51,300 | $0 | $0 |
| 2014 | $1,142 | $46,850 | $0 | $0 |
GS
Seller's Agent in 2019
Gil Swiger
Sebastian Realty, Inc
(772) 473-7411
3 in this area
6 Total Sales
Buyer's Agent in 2019
Nancy Marquez
Coldwell Banker Paradise
(772) 559-7282
57 Total Sales
Source: REALTORS® Association of Indian River County
MLS Number: 215299
APN: 31-39-19-00001-6000-00006.0
Ask me questions while you tour the home.