
Valentyna Artamonova
Responds Quickly
KOMAR
(224) 706-1266
41 Total Sales
1 in Southwest Waukegan
$360,000 Price
Estimated Value: $405,000 - $437,000
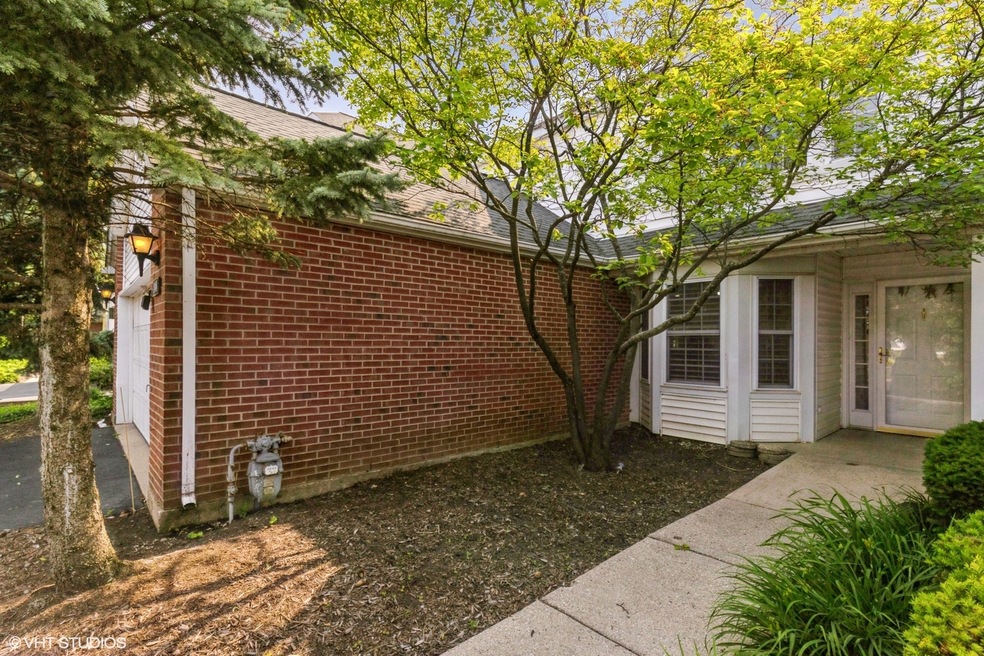
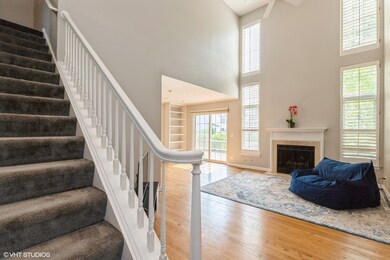
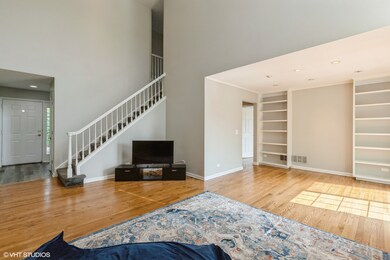
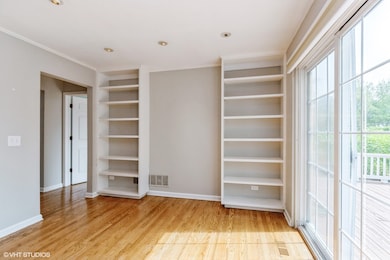
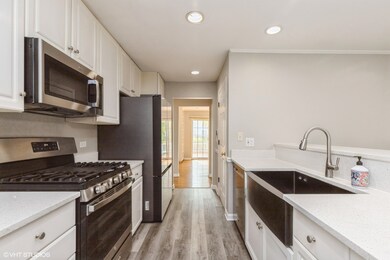
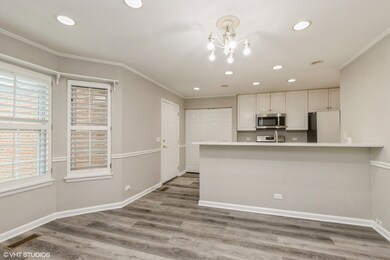
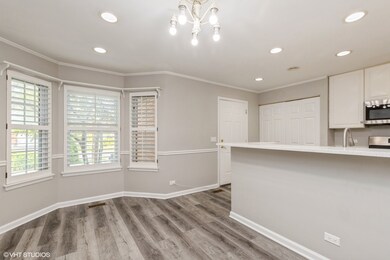
This Huntington Model townhouse in the Hamptons, offers a spacious 3-bedroom, 2.1-bath layout with a primary suite on the first floor and a full basement! This unit features 1,675 square feet of living space above the ground in a quiet location by a pond, with beautiful views including a fountain, and provides privacy. Highlights include: - Sun-filled living room with vaulted ceiling, gas-log fireplace, floor to ceiling windows with plantation shutters, and hardwood floors. Formal dining room with hardwood floors and sliding door to the patio overlooking the pond. Gourmet white kitchen featuring quartz countertops, breakfast bar, casual dining space, and a walk-in pantry. Spacious primary suite on the first floor with abundant closets, hardwood floors, sliding door to deck, and a bathroom with double vanity, new walk-in shower, and linen closet. Second floor provides two additional bedrooms, a bathroom with double vanity and tub. Lower level includes family/media room, workout area, huge storage room and laundry. Powder room and 2-car garage complete the offering. Conveniently located close to Abbott Park, AbbVie, Target, Heinen's Grocery Store, shops, restaurants, I-294 and I-94/RTE 41. Top ranked Oak Grove School and Libertyville High School! Buyer pays 5 per 1000 North Chicago transfer tax..
Last Agent to Sell the Property
@properties Christie's International Real Estate License #475129310 Listed on: 07/19/2025
We collect this data history from publicly available records. To have your information removed, we recommend requesting removal directly through your county’s website.
Valentyna Artamonova
KOMAR
(224) 706-1266
41 Total Sales
1 in Southwest Waukegan
$360,000 Price
Jodi Cinq-Mars
Keller Williams North Shore West
(331) 263-0021
523 Total Sales
3 in Southwest Waukegan
$97K - $949K Price Range
Jacqueline Koukol
Coldwell Banker Realty
(224) 458-2997
91 Total Sales
1 in Southwest Waukegan
$585,000 Price
Gary Grossman
Coldwell Banker Realty
(224) 628-7003
153 Total Sales
1 in Southwest Waukegan
$222,000 Price
Janice Goldblatt
@properties Christie's International Real Estate
(224) 427-6497
84 Total Sales
1 in Southwest Waukegan
$277,000 Price
Gloria Zrnich
HomeSmart Connect LLC
(773) 825-3585
68 Total Sales
1 in Southwest Waukegan
$277,000 Price
We collect this data history from publicly available records. To have your information removed, we recommend requesting removal directly through your county’s website.
| Date | Buyer | Sale Price | Title Company |
|---|---|---|---|
| $387,500 | Proper Title | ||
| Lokam Narendra Babu | $267,500 | Chicago Title | |
| Chebrolu Himachandra | -- | None Available | |
| Chebrolu Himachandra | $246,255 | Chicago Title | |
| Cross Suzanne | $225,000 | None Available | |
| Butterfield Frank L | -- | -- | |
| Butterfield Frank | $280,000 | -- | |
| Patten Kathryn H | $260,000 | -- | |
| Declarat Blietz Beverly Bolles | -- | -- | |
| Blietz Beverly B | $240,000 | -- | |
| Lindstrom Robert J | $202,000 | Chicago Title Insurance Co | |
| Chamberlain Albert E | $119,666 | Chicago Title Insurance Co |
We collect this data history from publicly available records. To have your information removed, we recommend requesting removal directly through your county’s website.
| Date | Status | Borrower | Loan Amount |
|---|---|---|---|
| Previous Owner | $287,500 | ||
| Closed | Lokam Narendra Babu | $254,125 | |
| Previous Owner | Chebrolu Himachandra | $188,000 | |
| Previous Owner | Chebrolu Himachandra | $184,690 | |
| Previous Owner | Cross Suzanne | $168,750 | |
| Previous Owner | Cross Suzanne | $125,000 | |
| Previous Owner | Patten Kathryn H | $207,900 | |
| Previous Owner | Lindstrom Robert J | $10,000 |
We collect this data history from publicly available records. To have your information removed, we recommend requesting removal directly through your county’s website.
| Date | Event | Price | List to Sale | Price per Sq Ft |
|---|---|---|---|---|
| 08/20/2025 08/20/25 | Sold | $387,500 | -1.9% | $231 / Sq Ft |
| 07/23/2025 07/23/25 | Pending | -- | -- | -- |
| 07/19/2025 07/19/25 | For Sale | $395,000 | -- | $236 / Sq Ft |
We collect this data history from publicly available records. To have your information removed, we recommend requesting removal directly through your county’s website.
| Year | Tax Paid | Tax Assessment Tax Assessment Total Assessment is a certain percentage of the fair market value that is determined by local assessors to be the total taxable value of land and additions on the property. | Land | Improvement |
|---|---|---|---|---|
| 2025 | $10,648 | $104,523 | $21,778 | $82,745 |
| 2024 | $10,146 | $96,141 | $20,031 | $76,110 |
| 2023 | $9,920 | $88,674 | $18,475 | $70,199 |
| 2022 | $9,920 | $84,927 | $17,757 | $67,170 |
| 2021 | $9,577 | $83,099 | $17,375 | $65,724 |
| 2020 | $9,317 | $81,702 | $17,083 | $64,619 |
| 2019 | $9,301 | $80,926 | $16,921 | $64,005 |
| 2018 | $10,297 | $84,051 | $19,880 | $64,171 |
| 2017 | $10,156 | $81,397 | $19,252 | $62,145 |
| 2016 | $9,690 | $77,176 | $18,254 | $58,922 |
| 2015 | $9,370 | $72,133 | $17,061 | $55,072 |
| 2014 | $6,868 | $66,783 | $16,823 | $49,960 |
| 2012 | $6,776 | $64,066 | $16,970 | $47,096 |
Seller's Agent in 2025
Elizabeth Rasmussen
@ Properties
(847) 295-0700
18 in this area
23 Total Sales
Buyer's Agent in 2025
Diana Matichyn
Coldwell Banker Realty
(224) 500-6491
2 in this area
411 Total Sales
Source: Midwest Real Estate Data (MRED)
MLS Number: 12424776
APN: 11-13-201-153
Disclaimer: Certain information contained herein is derived from information provided by parties other than Homes.com. All information provided is deemed reliable, but is not guaranteed to be accurate and should be independently verified.
All data is obtained from various sources and may not have been verified by broker or MLS GRID. Supplied Open House Information is subject to change without notice. All information should be independently reviewed and verified for accuracy. Properties may or may not be listed by the office/agent presenting the information. Some IDX listings have been excluded from this website.
Listings courtesy of Midwest Real Estate Data (MRED) as distributed by MLS GRID.
Based on information submitted to the MLS GRID
Ask me questions while you tour the home.