S
Seller's Agent in 2025
Stevie Reiss
ARK Realty of North Central Ohio, Inc.
22 Total Sales


Estimated Value: $182,000 - $214,000
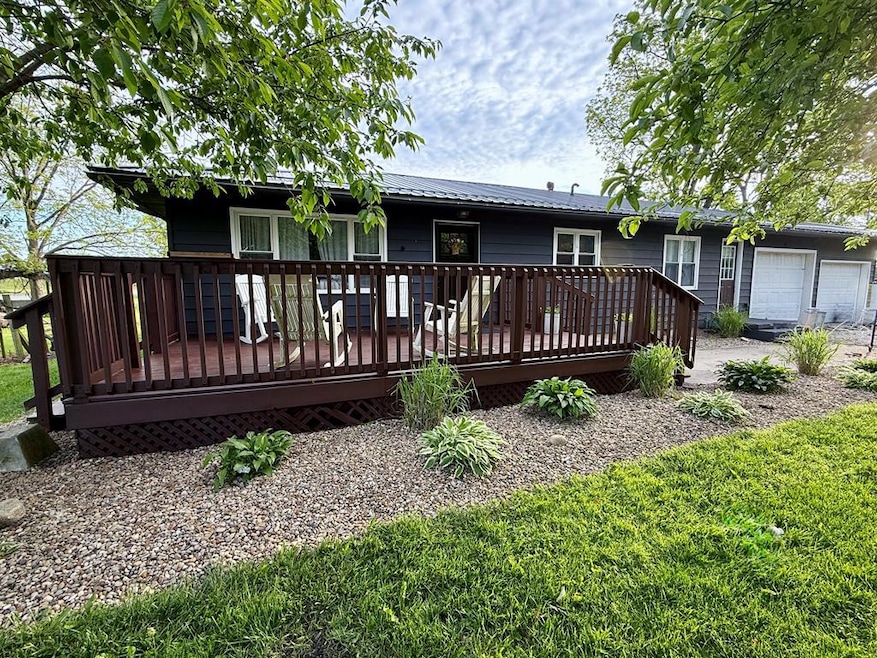
Welcome home! This Beautifully Remodeled Ranch Home features 3 Bedrooms and 1 Bath plus a Bonus room currently being used as a 4th bedroom in Wynford School District. Located just outside city limits on a corner lot this home has been well cared for from the manicured landscaping to the many updates included but not limited to; a new metal roof, exterior and interior paint and doors, LVP flooring and carpet throughout and new kitchen appliances. The stylish kitchen boasts more than enough cabinet and counter space perfect for entertaining! Wood accents throughout give this home a rustic and cozy feel. Don't miss your chance to own this charming and affordable ranch!
Last Agent to Sell the Property
ARK Realty of North Central Ohio, Inc. Brokerage Email: 4196177342, kamenik.alexa@gmail.com License #2022003215 Listed on: 05/20/2025
We collect this data history from publicly available records. To have your information removed, we recommend requesting removal directly through your county’s website.
We collect this data history from publicly available records. To have your information removed, we recommend requesting removal directly through your county’s website.
| Date | Buyer | Sale Price | Title Company |
|---|---|---|---|
| $189,000 | Old Crawford Land Title | ||
| $105,000 | Richardson Ira A |
We collect this data history from publicly available records. To have your information removed, we recommend requesting removal directly through your county’s website.
| Date | Status | Borrower | Loan Amount |
|---|---|---|---|
| Open | $185,576 | ||
| Closed | $9,450 | ||
| Previous Owner | $19,900 | ||
| Previous Owner | $99,750 |
We collect this data history from publicly available records. To have your information removed, we recommend requesting removal directly through your county’s website.
| Date | Event | Price | List to Sale | Price per Sq Ft |
|---|---|---|---|---|
| 07/22/2025 07/22/25 | Sold | $189,000 | -5.5% | $128 / Sq Ft |
| 06/12/2025 06/12/25 | Price Changed | $199,900 | -5.7% | $136 / Sq Ft |
| 06/03/2025 06/03/25 | Price Changed | $212,000 | -4.5% | $144 / Sq Ft |
| 05/27/2025 05/27/25 | For Sale | $222,000 | -- | $151 / Sq Ft |
We collect this data history from publicly available records. To have your information removed, we recommend requesting removal directly through your county’s website.
| Year | Tax Paid | Tax Assessment Tax Assessment Total Assessment is a certain percentage of the fair market value that is determined by local assessors to be the total taxable value of land and additions on the property. | Land | Improvement |
|---|---|---|---|---|
| 2025 | $73 | $1,950 | $1,950 | $0 |
| 2024 | $73 | $1,950 | $1,950 | $0 |
| 2023 | $73 | $1,510 | $1,510 | $0 |
| 2022 | $71 | $1,510 | $1,510 | $0 |
| 2021 | $74 | $1,510 | $1,510 | $0 |
| 2020 | $68 | $1,510 | $1,510 | $0 |
| 2019 | $72 | $1,510 | $1,510 | $0 |
| 2018 | $74 | $1,510 | $1,510 | $0 |
| 2017 | $72 | $1,510 | $1,510 | $0 |
| 2016 | $60 | $1,510 | $1,510 | $0 |
| 2015 | $61 | $1,510 | $1,510 | $0 |
| 2014 | $62 | $1,510 | $1,510 | $0 |
| 2013 | $62 | $1,510 | $1,510 | $0 |
S
Seller's Agent in 2025
Stevie Reiss
ARK Realty of North Central Ohio, Inc.
22 Total Sales
M
Buyer's Agent in 2025
Matthew Hoover
Sluss Realty
(419) 569-3661
90 Total Sales
Source: Mansfield Association of REALTORS®
MLS Number: 9067052

APN: 21-0003940.000
Disclaimer: Certain information contained herein is derived from information provided by parties other than Homes.com. All information provided is deemed reliable, but is not guaranteed to be accurate and should be independently verified.
IDX information is provided exclusively for personal, non-commercial use, and may not be used for any purpose other than to identify prospective properties consumers may be interested in purchasing. Information is deemed reliable but not guaranteed.
Ask me questions while you tour the home.