
Christy Sinningson
RE/MAX Affiliates, Inc.
(234) 239-8919
146 Total Sales
1 in North Hilltop
$148,000 Price
Estimated Value: $195,105 - $248,000
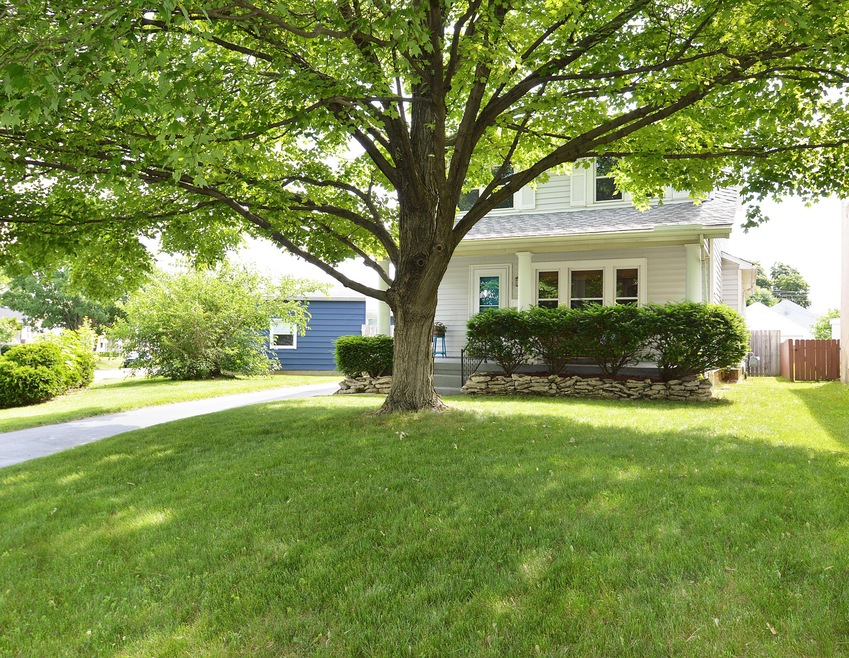
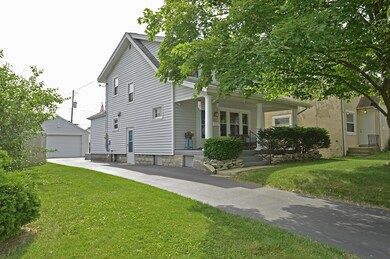
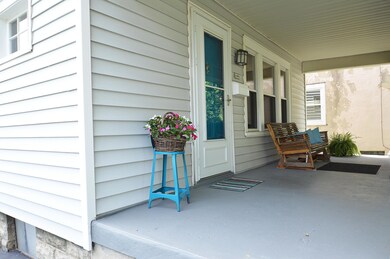
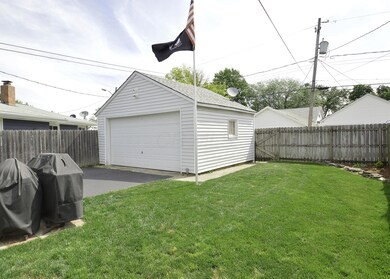
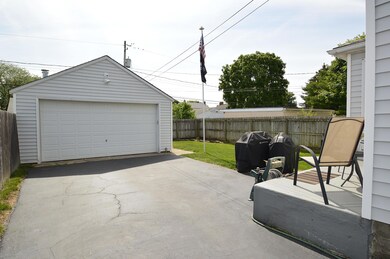
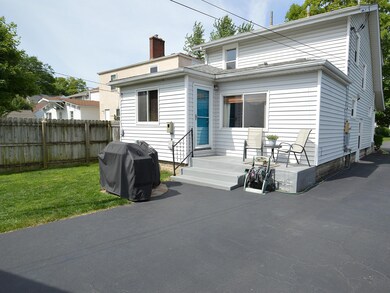
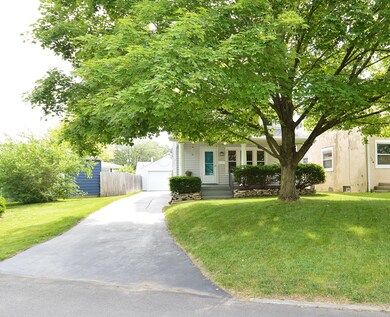
Welcome home! Lovely two story home has been meticulously maintained. This home is the gem of the neighborhood offering beautiful curb appeal and updates galore. Over sized 18x20' detached garage, newer roof and windows with transferable warranties, new water heater, ceiling fans, whole house fan, front and back storm doors, new carpet downstairs, updated bathroom and a rare first floor family room! Relax and enjoy the summer evenings on the full front porch or take a bike ride on the Camp Chase Rail Trail just steps from your front door. Kitchen appliances, security system, two camera video surveillance and washer/dryer remain with the home. Owner has done all the work for you, all that's left is to move in and enjoy!
Last Agent to Sell the Property
Sheila Bell
RE/MAX Keep It 100 Listed on: 06/13/2019
We collect this data history from publicly available records. To have your information removed, we recommend requesting removal directly through your county’s website.
Christy Sinningson
RE/MAX Affiliates, Inc.
(234) 239-8919
146 Total Sales
1 in North Hilltop
$148,000 Price
Denise Fate
Keller Williams Capital Ptnrs
(380) 777-5605
112 Total Sales
1 in North Hilltop
$215,000 Price
Janene Parham
Red 1 Realty
(380) 210-4635
203 Total Sales
2 in North Hilltop
$170K - $280K Price Range
Kyle Snyder
RE/MAX Partners
(380) 204-9218
58 Total Sales
1 in North Hilltop
$209,900 Price
Omar El Mejjaty
Carleton Realty, LLC
(380) 208-0537
421 Total Sales
3 in North Hilltop
$168K - $276K Price Range
Sean O'Neil
C. R. O'Neil & Co.
(614) 972-1638
39 Total Sales
2 in North Hilltop
$177K - $255K Price Range
We collect this data history from publicly available records. To have your information removed, we recommend requesting removal directly through your county’s website.
| Date | Buyer | Sale Price | Title Company |
|---|---|---|---|
| -- | Hallmark Title | ||
| $159,900 | Service Title Agency | ||
| $85,000 | -- | ||
| $37,000 | -- | ||
| $48,500 | -- | ||
| -- | -- |
We collect this data history from publicly available records. To have your information removed, we recommend requesting removal directly through your county’s website.
| Date | Status | Borrower | Loan Amount |
|---|---|---|---|
| Open | $23,000 | ||
| Open | $169,000 | ||
| Previous Owner | $157,003 | ||
| Previous Owner | $82,500 | ||
| Previous Owner | $84,800 | ||
| Previous Owner | $11,000 | ||
| Previous Owner | $87,915 | ||
| Previous Owner | $96,000 | ||
| Previous Owner | $89,058 | ||
| Previous Owner | $5,000 | ||
| Previous Owner | $87,550 |
We collect this data history from publicly available records. To have your information removed, we recommend requesting removal directly through your county’s website.
| Date | Event | Price | List to Sale | Price per Sq Ft |
|---|---|---|---|---|
| 07/23/2019 07/23/19 | Sold | $159,900 | 0.0% | $109 / Sq Ft |
| 06/17/2019 06/17/19 | Pending | -- | -- | -- |
| 06/13/2019 06/13/19 | For Sale | $159,900 | -- | $109 / Sq Ft |
We collect this data history from publicly available records. To have your information removed, we recommend requesting removal directly through your county’s website.
| Year | Tax Paid | Tax Assessment Tax Assessment Total Assessment is a certain percentage of the fair market value that is determined by local assessors to be the total taxable value of land and additions on the property. | Land | Improvement |
|---|---|---|---|---|
| 2025 | $3,829 | $54,120 | $7,880 | $46,240 |
| 2024 | $3,829 | $54,120 | $7,880 | $46,240 |
| 2023 | $2,398 | $54,110 | $7,875 | $46,235 |
| 2022 | $2,678 | $51,630 | $6,720 | $44,910 |
| 2021 | $2,683 | $51,630 | $6,720 | $44,910 |
| 2020 | $2,686 | $51,630 | $6,720 | $44,910 |
| 2019 | $2,334 | $38,470 | $5,600 | $32,870 |
| 2018 | $2,068 | $38,470 | $5,600 | $32,870 |
| 2017 | $2,161 | $38,470 | $5,600 | $32,870 |
| 2016 | $1,990 | $30,040 | $6,060 | $23,980 |
| 2015 | $1,806 | $30,040 | $6,060 | $23,980 |
| 2014 | $1,811 | $30,040 | $6,060 | $23,980 |
| 2013 | $992 | $33,355 | $6,720 | $26,635 |
S
Seller's Agent in 2019
Sheila Bell
RE/MAX
P
Buyer's Agent in 2019
Paul Hunt
Howard Hanna Real Estate Svcs
(614) 582-8877
28 Total Sales
Source: Columbus and Central Ohio Regional MLS
MLS Number: 219021105
APN: 010-065516
Disclaimer: Certain information contained herein is derived from information provided by parties other than Homes.com. All information provided is deemed reliable, but is not guaranteed to be accurate and should be independently verified.
IDX information is provided exclusively for personal, non-commercial use, and may not be used for any purpose other than to identify prospective properties consumers may be interested in purchasing.
Information is deemed reliable but not guaranteed.
Ask me questions while you tour the home.