
Seller's Agent in 2025
Creg McDonald
Realty Select One
(217) 493-8341
706 Total Sales



Estimated Value: $202,000 - $248,000
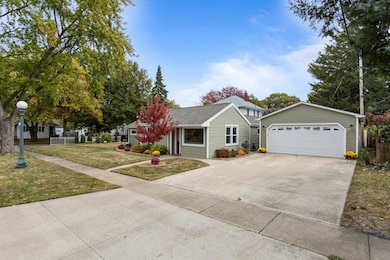
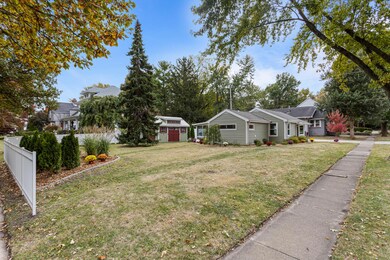
Welcome to 108 N. Draper! A 2-bedroom, 1-bath home with a 2-car detached garage located on a corner lot packs a ton of charm into its 1,243 sq. ft. of easy, livable space. You'll love the home's fresh updates, easy flow, and a location that makes everyday life simple and convenient. The back porch, lined with floor-to-ceiling windows, is a standout - perfect for morning coffee, lazy afternoons, or evenings spent entertaining friends. A large shed provides extra storage for lawn equipment, tools, or hobbies, keeping everything tidy and organized. Whether you're looking for your first home, a low-maintenance downsize, or a turnkey investment, this one checks all the boxes. Clean, updated, and move-in ready - this home won't last long!
Last Agent to Sell the Property
Realty Select One License #471008296 Listed on: 10/30/2025
We collect this data history from publicly available records. To have your information removed, we recommend requesting removal directly through your county’s website.
We collect this data history from publicly available records. To have your information removed, we recommend requesting removal directly through your county’s website.
| Date | Buyer | Sale Price | Title Company |
|---|---|---|---|
| $225,000 | None Listed On Document | ||
| Miller Ronnie M | -- | Chicago Title | |
| The Secretary Of Hsng & Urban Developmen | -- | Servicelink | |
| Wells Fargo Bank Na | -- | -- | |
| Cunningham Sabrina L | $111,500 | Allied Title Services | |
| Abo Home Builders Inc | $63,500 | None Available |
We collect this data history from publicly available records. To have your information removed, we recommend requesting removal directly through your county’s website.
| Date | Status | Borrower | Loan Amount |
|---|---|---|---|
| Closed | $180,000 | ||
| Previous Owner | Miller Ronnie M | $72,500 | |
| Previous Owner | Cunningham Sabrina L | $109,479 | |
| Previous Owner | Abo Home Builders Inc | $63,500 |
We collect this data history from publicly available records. To have your information removed, we recommend requesting removal directly through your county’s website.
| Date | Event | Price | List to Sale | Price per Sq Ft | Prior Sale |
|---|---|---|---|---|---|
| 12/02/2025 12/02/25 | Sold | $224,900 | 0.0% | $181 / Sq Ft | |
| 11/04/2025 11/04/25 | Pending | -- | -- | -- | |
| 10/30/2025 10/30/25 | For Sale | $224,900 | +210.2% | $181 / Sq Ft | |
| 04/25/2016 04/25/16 | Sold | $72,500 | +0.6% | $60 / Sq Ft | View Prior Sale |
| 03/11/2016 03/11/16 | Pending | -- | -- | -- | |
| 02/09/2016 02/09/16 | For Sale | $72,100 | -- | $59 / Sq Ft |
We collect this data history from publicly available records. To have your information removed, we recommend requesting removal directly through your county’s website.
| Year | Tax Paid | Tax Assessment Tax Assessment Total Assessment is a certain percentage of the fair market value that is determined by local assessors to be the total taxable value of land and additions on the property. | Land | Improvement |
|---|---|---|---|---|
| 2025 | $2,548 | $56,320 | $12,970 | $43,350 |
| 2024 | $3,086 | $50,200 | $11,560 | $38,640 |
| 2023 | $3,086 | $45,720 | $10,530 | $35,190 |
| 2022 | $2,845 | $42,170 | $9,710 | $32,460 |
| 2021 | $3,063 | $39,460 | $9,520 | $29,940 |
| 2020 | $2,551 | $37,940 | $9,150 | $28,790 |
| 2019 | $2,457 | $37,160 | $8,960 | $28,200 |
| 2018 | $2,399 | $32,660 | $8,820 | $23,840 |
| 2017 | $2,288 | $35,240 | $8,500 | $26,740 |
| 2016 | $2,587 | $31,270 | $8,320 | $22,950 |
| 2015 | $2,606 | $30,710 | $8,170 | $22,540 |
| 2014 | $2,584 | $30,710 | $8,170 | $22,540 |
| 2013 | $2,560 | $30,710 | $8,170 | $22,540 |
Seller's Agent in 2025
Creg McDonald
Realty Select One
(217) 493-8341
706 Total Sales
Buyer's Agent in 2025
Alisa DeMarco
Coldwell Banker R.E. Group
(217) 649-7011
178 Total Sales
Seller's Agent in 2016
Melinda Helfer
RE/MAX
(217) 841-5373
12 Total Sales
MM
Buyer's Agent in 2016
Michael Mahoney
Berkshire Hathaway Snyder R.E.
Source: Midwest Real Estate Data (MRED)
MLS Number: 12494422
APN: 41-20-11-334-001
Disclaimer: Certain information contained herein is derived from information provided by parties other than Homes.com. All information provided is deemed reliable, but is not guaranteed to be accurate and should be independently verified.
All data is obtained from various sources and may not have been verified by broker or MLS GRID. Supplied Open House Information is subject to change without notice. All information should be independently reviewed and verified for accuracy. Properties may or may not be listed by the office/agent presenting the information. Some IDX listings have been excluded from this website.
Listings courtesy of Midwest Real Estate Data (MRED) as distributed by MLS GRID.
Based on information submitted to the MLS GRID
Ask me questions while you tour the home.