
Seller's Agent in 2025
Cherie Raber
Dalton Wade, Inc
(815) 529-1870
4 in this area
47 Total Sales




Estimated Value: $220,000 - $249,000
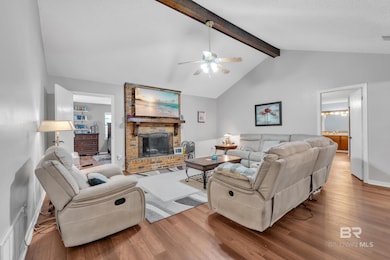
Welcome home to this charming single story 4 bedroom 2 bathroom home. This home features an open living room with Cathedral ceiling and gas log fireplace. Split floor plan, with a great primary suite with walk in closet. 3 additional bedrooms are spacious as well. This home has fenced yard with shed and is located on a cul-de-sac. Roof replaced March 2021, HVAC 2023, Stove 2024, Refridge and dishwasher 2019. All appliances convey. Lake Forest has 3 common area pools, walking paths and golfing. A must see, at this price it will go fast. Buyer to verify all information during due diligence.
We collect this data history from publicly available records. To have your information removed, we recommend requesting removal directly through your county’s website.
We collect this data history from publicly available records. To have your information removed, we recommend requesting removal directly through your county’s website.
| Date | Buyer | Sale Price | Title Company |
|---|---|---|---|
| $220,900 | None Listed On Document | ||
| $155,000 | None Available |
We collect this data history from publicly available records. To have your information removed, we recommend requesting removal directly through your county’s website.
| Date | Status | Borrower | Loan Amount |
|---|---|---|---|
| Open | $213,002 | ||
| Previous Owner | $61,600 |
We collect this data history from publicly available records. To have your information removed, we recommend requesting removal directly through your county’s website.
| Date | Event | Price | List to Sale | Price per Sq Ft | Prior Sale |
|---|---|---|---|---|---|
| 07/08/2025 07/08/25 | Sold | $220,900 | +0.5% | $133 / Sq Ft | |
| 06/14/2025 06/14/25 | Pending | -- | -- | -- | |
| 05/29/2025 05/29/25 | For Sale | $219,900 | 0.0% | $132 / Sq Ft | |
| 05/22/2025 05/22/25 | Pending | -- | -- | -- | |
| 05/20/2025 05/20/25 | For Sale | $219,900 | +41.9% | $132 / Sq Ft | |
| 09/23/2019 09/23/19 | Sold | $155,000 | -5.5% | $91 / Sq Ft | View Prior Sale |
| 08/06/2019 08/06/19 | Pending | -- | -- | -- | |
| 07/18/2019 07/18/19 | Price Changed | $164,000 | -3.5% | $96 / Sq Ft | |
| 06/25/2019 06/25/19 | For Sale | $169,900 | -- | $99 / Sq Ft |
We collect this data history from publicly available records. To have your information removed, we recommend requesting removal directly through your county’s website.
| Year | Tax Paid | Tax Assessment Tax Assessment Total Assessment is a certain percentage of the fair market value that is determined by local assessors to be the total taxable value of land and additions on the property. | Land | Improvement |
|---|---|---|---|---|
| 2025 | $858 | $18,660 | $1,620 | $17,040 |
| 2024 | $870 | $18,920 | $1,760 | $17,160 |
| 2023 | $717 | $15,580 | $1,680 | $13,900 |
| 2022 | $614 | $14,280 | $0 | $0 |
| 2021 | $552 | $12,840 | $0 | $0 |
| 2020 | $562 | $13,060 | $0 | $0 |
| 2019 | $388 | $10,080 | $0 | $0 |
| 2018 | $374 | $9,740 | $0 | $0 |
| 2017 | $352 | $9,240 | $0 | $0 |
| 2016 | $335 | $8,840 | $0 | $0 |
| 2015 | -- | $8,660 | $0 | $0 |
| 2014 | -- | $8,320 | $0 | $0 |
| 2013 | -- | $8,000 | $0 | $0 |
Seller's Agent in 2025
Cherie Raber
Dalton Wade, Inc
(815) 529-1870
4 in this area
47 Total Sales
Seller's Agent in 2019
Rachel Romash Reese
Elite Real Estate Solutions, LLC
(251) 545-5215
42 in this area
204 Total Sales
L
Buyer's Agent in 2019
Lance Crawford
Ty Irby Realty And Development Co
Source: Baldwin REALTORS®
MLS Number: 379460
APN: 43-03-71-0-003-086.000
Disclaimer: Certain information contained herein is derived from information provided by parties other than Homes.com. All information provided is deemed reliable, but is not guaranteed to be accurate and should be independently verified.
IDX information is provided exclusively for personal, non-commercial use, and may not be used for any purpose other than to identify prospective properties consumers may be interested in purchasing. Information is deemed reliable but not guaranteed.
Ask me questions while you tour the home.