
Angie Hartong
High Point Real Estate Group
(330) 681-1699
193 Total Sales
1 in Dover
$200,000 Price


Estimated Value: $348,379
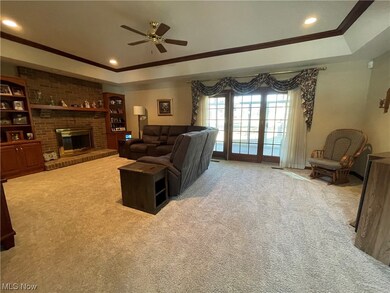
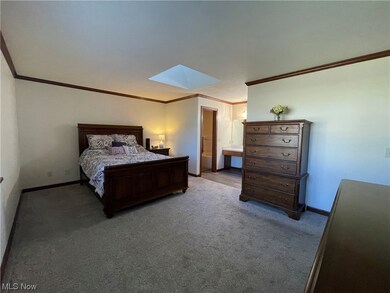
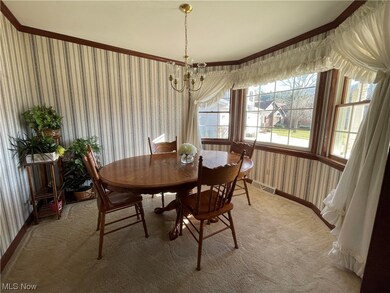
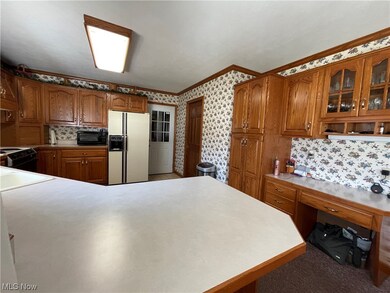
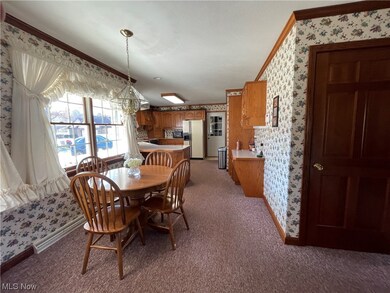
Amazing north Dover location on cul-de-sac! This low maintenance ranch home is close to the park and pool, yet tucked away in a low traffic area. Large kitchen with eat in area and bar to fit everyone. Main floor laundry and half bath conveniently located off the kitchen. Formal dining room could easily be converted to an office or flex space. Master suite offers jetted tub and walk in closet. The trayed ceiling in the living room and gas fireplace make it extra warm and inviting. Directly off the main living space, you will find a 10x20 3 seasons room, one of the owners favorite spots! Just down a hall you will have 2 more bedrooms and a full bath. Bedroom #2 also has a walk-in closet. Unfinished basement could be another 1700+ sq. feet of living space and is plumbed for another bath. 2 car attached garage with man door leading to the side yard. One floor living at its best!
Last Agent to Sell the Property
McInturf Realty Brokerage Email: micheleisell@gmail.com 330-340-2966 License #440777 Listed on: 02/09/2024
We collect this data history from publicly available records. To have your information removed, we recommend requesting removal directly through your county’s website.
Angie Hartong
High Point Real Estate Group
(330) 681-1699
193 Total Sales
1 in Dover
$200,000 Price
Kurt Ragsdale
Carol Goff & Associates
(740) 697-5433
181 Total Sales
1 in Dover
$220,000 Price
Amanda Shafer
RE/MAX Trends Realty
(234) 666-4335
218 Total Sales
2 in Dover
$218K - $220K Price Range
Eli Troyer
Kaufman Realty & Auction, LLC
(234) 299-1738
424 Total Sales
1 in Dover
$70,950 Price
Stephanie Sayles
Key Realty
(234) 203-0241
283 Total Sales
4 in Dover
$170K - $270K Price Range
Tina Owens
Owens Real Estate Firm, Inc.
(234) 301-5105
179 Total Sales
1 in Dover
$226,000 Price
We collect this data history from publicly available records. To have your information removed, we recommend requesting removal directly through your county’s website.
| Date | Buyer | Sale Price | Title Company |
|---|---|---|---|
| $301,750 | Ohio Real Title | ||
| Class Steven R | $169,900 | American Title | |
| King Mary Louise | -- | American Title | |
| King Laverne W | $152,000 | -- | |
| Class Steven R | $18,900 | -- |
We collect this data history from publicly available records. To have your information removed, we recommend requesting removal directly through your county’s website.
| Date | Status | Borrower | Loan Amount |
|---|---|---|---|
| Closed | $301,000 | ||
| Previous Owner | Class Steven R | $164,800 |
We collect this data history from publicly available records. To have your information removed, we recommend requesting removal directly through your county’s website.
| Date | Event | Price | List to Sale | Price per Sq Ft |
|---|---|---|---|---|
| 03/28/2024 03/28/24 | Sold | $301,000 | +0.4% | $173 / Sq Ft |
| 02/14/2024 02/14/24 | Pending | -- | -- | -- |
| 02/09/2024 02/09/24 | For Sale | $299,900 | -- | $173 / Sq Ft |
We collect this data history from publicly available records. To have your information removed, we recommend requesting removal directly through your county’s website.
| Year | Tax Paid | Tax Assessment Tax Assessment Total Assessment is a certain percentage of the fair market value that is determined by local assessors to be the total taxable value of land and additions on the property. | Land | Improvement |
|---|---|---|---|---|
| 2025 | $3,619 | $93,740 | $21,960 | $71,780 |
| 2024 | $3,313 | $221,150 | $51,800 | $169,350 |
| 2023 | $3,313 | $221,150 | $51,800 | $169,350 |
| 2022 | $3,345 | $77,403 | $18,130 | $59,273 |
| 2021 | $3,038 | $66,000 | $16,562 | $49,438 |
| 2020 | $3,039 | $66,000 | $16,562 | $49,438 |
| 2019 | $3,061 | $66,000 | $16,562 | $49,438 |
| 2018 | $2,805 | $57,190 | $14,350 | $42,840 |
| 2017 | $2,805 | $57,190 | $14,350 | $42,840 |
| 2016 | $2,809 | $57,190 | $14,350 | $42,840 |
| 2014 | $2,419 | $53,580 | $13,600 | $39,980 |
| 2013 | $2,443 | $53,580 | $13,600 | $39,980 |
Seller's Agent in 2024
Michele Lieser
McInturf Realty
(330) 340-2966
69 Total Sales
Buyer's Agent in 2024
Jeff Mathias
Howard Hanna
(330) 827-1038
351 Total Sales
Source: MLS Now
MLS Number: 5016108
APN: 1505930010
Disclaimer: Certain information contained herein is derived from information provided by parties other than Homes.com. All information provided is deemed reliable, but is not guaranteed to be accurate and should be independently verified.
IDX information is provided exclusively for personal, non-commercial use, and may not be used for any purpose other than to identify prospective properties consumers may be interested in purchasing. Information is deemed reliable but not guaranteed.
Ask me questions while you tour the home.