108 Pullin Dr Youngsville, LA 70592
Youngsville AreaEstimated payment $1,613/month
Highlights
- 0.32 Acre Lot
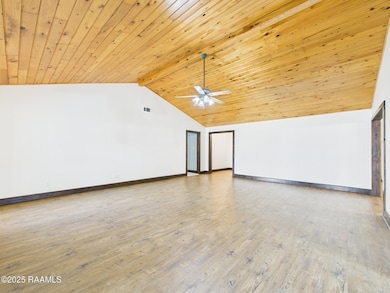
- Vaulted Ceiling
- Double Oven
- Milton Elementary School Rated A-
- 1 Fireplace
- Laundry Room
About This Home
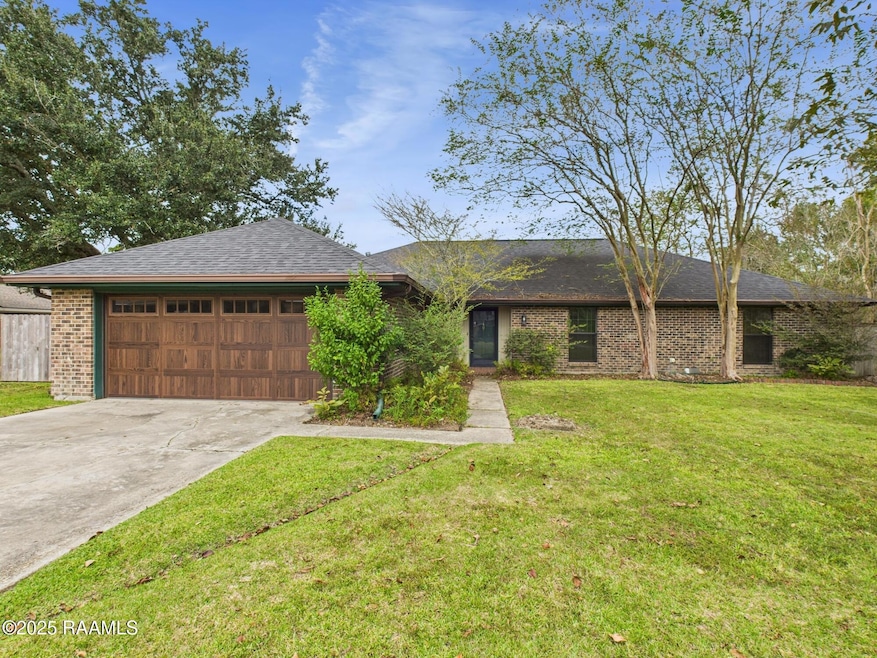
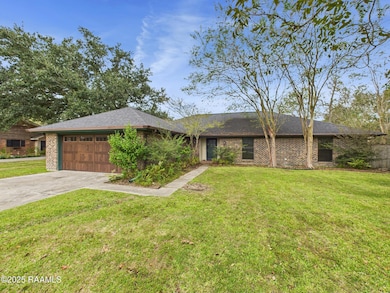
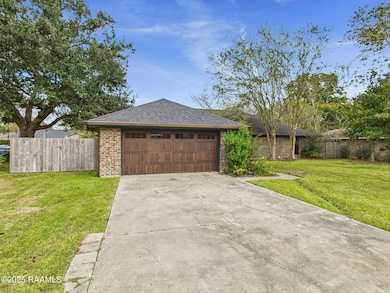
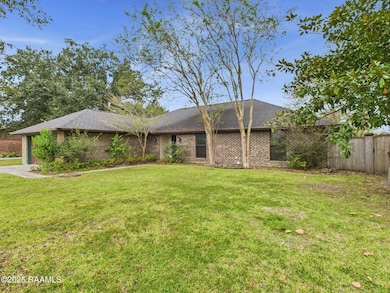
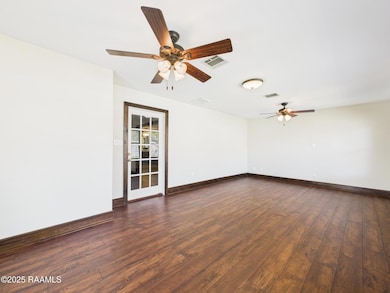
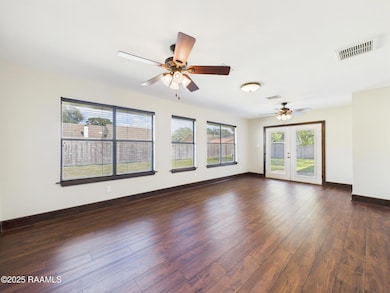
This beautifully maintained home offers four comfortable bedrooms, two full restrooms, and a spacious layout designed for everyday living. The vaulted ceilings in the living room create an open, airy feel, accented by warm cypress detailing on the ceiling, a matching cypress feature wall, and a handsome cypress beam that crowns the brick fireplace.The kitchen is both practical and inviting, featuring taller-than-standard custom cabinets, double ovens, a generous breakfast area, and a built-in bookcase. A large drawer below the cooktop adds convenient storage, while the adjacent laundry room offers additional space and functionality.The master bedroom includes a walk-in closet with a sliding barn door for added character. The hallway restroom features a dual vanity, providing extra comfort.A large bonus room offers flexibility for a playroom, home office, or media space. The fenced backyard provides privacy and room to enjoy the outdoors. Additional highlights include wood blinds throughout, replaced windows (2017), and a two-car garage.Combining classic details with modern updates, this home is ready to welcome its next owners.
Home Details
Home Type
- Single Family
Lot Details
- 13,939 Sq Ft Lot
- Lot Dimensions are 95 x 140
Parking
- 2 Car Garage
- Open Parking
Home Design
- Brick Exterior Construction
- Slab Foundation
- HardiePlank Type
Interior Spaces
- 2,550 Sq Ft Home
- 1-Story Property
- Vaulted Ceiling
- 1 Fireplace
- Double Oven
- Laundry Room
Bedrooms and Bathrooms
- 4 Bedrooms
- 2 Full Bathrooms
Schools
- Milton Elementary And Middle School
- Southside High School
Utilities
- Central Heating and Cooling System
Community Details
- Flanders Gardens Subdivision
Listing and Financial Details
- Tax Lot LOT 55 FLANDERS GARD
Map
Home Values in the Area
Average Home Value in this Area
Tax History
We collect this data history from publicly available records. To have your information removed, we recommend requesting removal directly through your county’s website.
| Year | Tax Paid | Tax Assessment Tax Assessment Total Assessment is a certain percentage of the fair market value that is determined by local assessors to be the total taxable value of land and additions on the property. | Land | Improvement |
|---|---|---|---|---|
| 2025 | $1,807 | $20,741 | $2,891 | $17,850 |
| 2024 | $1,831 | $20,741 | $2,891 | $17,850 |
| 2023 | $1,831 | $19,466 | $2,891 | $16,575 |
| 2022 | $1,562 | $17,739 | $2,891 | $14,848 |
| 2021 | $1,569 | $17,739 | $2,891 | $14,848 |
| 2020 | $1,567 | $17,739 | $2,891 | $14,848 |
| 2019 | $860 | $17,739 | $2,891 | $14,848 |
| 2018 | $878 | $17,739 | $2,891 | $14,848 |
| 2017 | $877 | $17,740 | $3,000 | $14,740 |
| 2015 | $874 | $0 | $0 | $0 |
| 2013 | -- | $17,740 | $3,000 | $14,740 |
Property History
We collect this data history from publicly available records. To have your information removed, we recommend requesting removal directly through your county’s website.
| Date | Event | Price | List to Sale | Price per Sq Ft |
|---|---|---|---|---|
| 09/02/2026 09/02/26 | Price Changed | $265,000 | -3.6% | $104 / Sq Ft |
| 05/11/2026 05/11/26 | Price Changed | $275,000 | -3.5% | $108 / Sq Ft |
| 02/16/2026 02/16/26 | For Sale | $285,000 | 0.0% | $112 / Sq Ft |
| 02/04/2026 02/04/26 | Pending | -- | -- | -- |
| 12/29/2025 12/29/25 | Price Changed | $285,000 | -5.0% | $112 / Sq Ft |
| 11/11/2025 11/11/25 | For Sale | $300,000 | -- | $118 / Sq Ft |
Source: REALTOR® Association of Acadiana
MLS Number: 2500005446

APN: 6054869
Disclaimer: Certain information contained herein is derived from information provided by parties other than Homes.com. All information provided is deemed reliable, but is not guaranteed to be accurate and should be independently verified.
The data relating to real estate for sale on this web site comes in part from the IDX Program of the REALTOR® Association of Acadiana’ MLS. IDX information is provided exclusively for consumers' personal, non-commercial use and may not be used for any purpose other than to identify prospective properties consumers may be interested in purchasing. Information deemed reliable, but not guaranteed accurate.
- 113 Irish Bend Dr
- 404 Tapestry Cir
- 113 Weeks Dr
- 110 Lakeshore Dr
- 617 Southlake Cir
- 614 Southlake Cir
- 112 Windermere Cir
- 2215 E Milton Ave
- 1929 E Milton Ave
- 1026 E Milton Ave
- 103 Hidden Gate Ln
- 113 Greenhouse Rd
- 115 Greenhouse Rd
- 1700 E Milton Ave
- 238 Grand Manor Dr
- 221 Grand Manor Dr
- 226 Grand Manor Dr
- 235 Grand Manor Dr
- 111 Grand Manor Dr
- 517 Mermentau Rd
- 1007 Southlake Cir
- 208 E Weeks Dr
- 130 Windermere Cir
- 111 Benson Grove Dr
- 1704 Savoy Rd
- 127 Spoonbill Dr
- 203 Firethorn Dr
- 106 Gadwall Dr
- 120 Mirada Ln
- 510 Annaberg Dr
- 1931 Chemin Metairie Rd
- 303 Annabelle Dr
- 113 Glenfield St
- 413 Harbor Rd
- 118 Santa Marta Dr
- 103 Kirkwood Ln
- 343 Chimney Rock Blvd
- 101 St Ferdinand Place
- 114 Grays Lndg Ln
- 115 Gaunt Ln
Ask me questions while you tour the home.