
Laci Bond
Always Real Estate
(405) 775-9530
242 Total Sales
2 in Tuttle
$355K - $365K Price Range
Estimated Value: $581,285
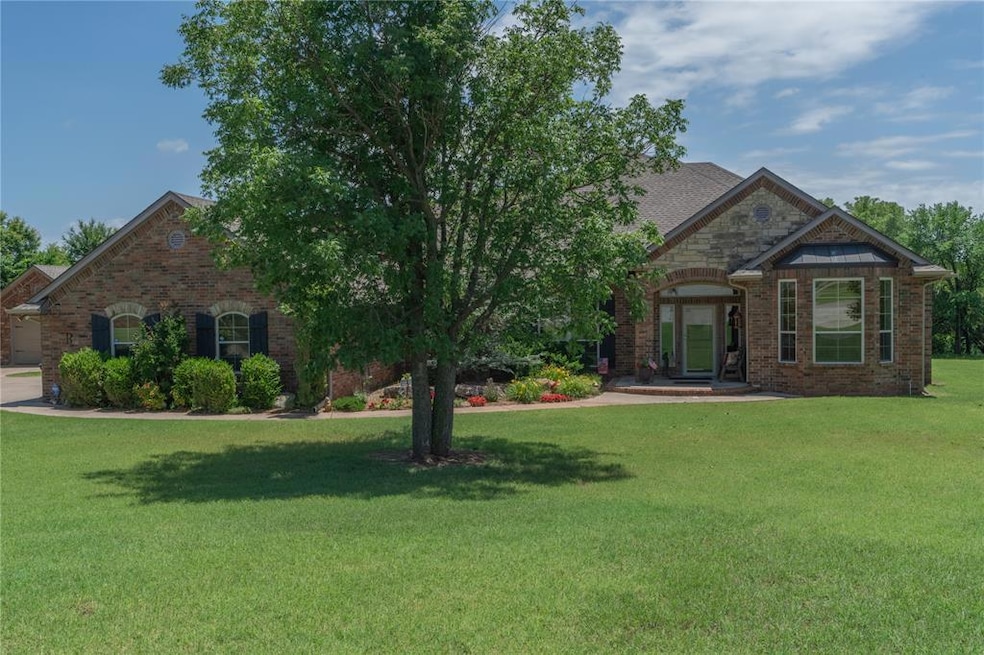
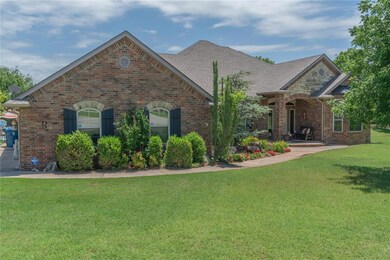
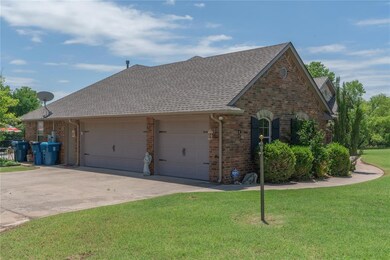
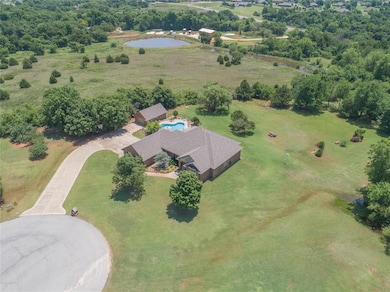
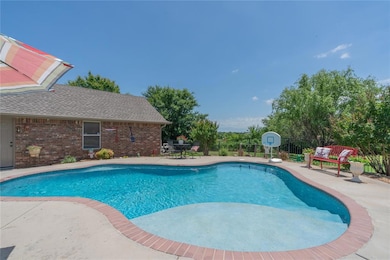
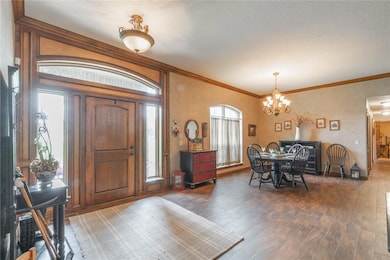
Nestled on a sprawling 1.42-acre lot just off Highway 37 in Tuttle, this exquisite brick and stone home offers an unparalleled living experience. Mature trees and meticulously maintained landscaping greet you, leading to an inviting entryway that opens into a spacious, open-concept living and dining area, highlighted by a corner gas fireplace and custom built-ins. Throughout the home, discover rich stained woodwork and detailed trim, adding a touch of elegance to every room. The oversized chef's dream kitchen is a true highlight, boasting gleaming granite countertops, a stylish travertine tile backsplash, a functional center island for extra storage and workspace, a premium Jenn-Air gas range, and matching built-in double ovens. From your kitchen sink, a large window perfectly frames views of the expansive backyard. Whether it's casual meals in the eat-in kitchen or special occasions in the formal dining room, this home accommodates every culinary desire. The primary suite is a true sanctuary, featuring a charming bay window sitting area, a private entrance to the backyard for seamless indoor-outdoor living, and a luxurious en suite bathroom complete with a jetted soaker tub, spacious walk-in shower, and abundant built-in storage. Step outside to discover an expansive yard designed for ultimate enjoyment. A covered porch sitting area overlooks your fully fenced sparkling pool, complete with a large tanning ledge – perfect for endless summer fun. For added convenience storage and workspace, a detached garage sits just off the patio. This remarkable lot provides ample space for privacy, recreation, or even a dream garden space, and you'll appreciate the peace of mind that comes with a new roof installed in 2024. As an added bonus, neighbors share access to a small pond at the southwest corner of the property, offering a serene escape. Opportunities like this, with recent updates and unique amenities, don't last long, so act fast to make this home yours!
We collect this data history from publicly available records. To have your information removed, we recommend requesting removal directly through your county’s website.
Laci Bond
Always Real Estate
(405) 775-9530
242 Total Sales
2 in Tuttle
$355K - $365K Price Range
Tami Utsler
Clear Choice Realty & Auction
(405) 977-4110
152 Total Sales
7 in Tuttle
$275K - $3.6M Price Range
Amanda Money
Epique Realty
(405) 777-7162
85 Total Sales
1 in Tuttle
$215,000 Price
Reagan Brown
Atrium Realty, LLC
(405) 594-7366
81 Total Sales
1 in Tuttle
$450,000 Price
Jessica Hamilton
Coldwell Banker Select
(479) 252-9708
157 Total Sales
1 in Tuttle
$221,750 Price
Suehzen Mosley
Century 21 Mosley
(405) 544-2874
301 Total Sales
4 in Tuttle
$240K - $786K Price Range
We collect this data history from publicly available records. To have your information removed, we recommend requesting removal directly through your county’s website.
| Date | Buyer | Sale Price | Title Company |
|---|---|---|---|
| $500,000 | First American Title | ||
| $322,000 | Capitol Abstract & Title | ||
| -- | None Available |
We collect this data history from publicly available records. To have your information removed, we recommend requesting removal directly through your county’s website.
| Date | Status | Borrower | Loan Amount |
|---|---|---|---|
| Open | $400,000 | ||
| Previous Owner | $256,000 |
We collect this data history from publicly available records. To have your information removed, we recommend requesting removal directly through your county’s website.
| Date | Event | Price | List to Sale | Price per Sq Ft |
|---|---|---|---|---|
| 07/31/2025 07/31/25 | Sold | $500,000 | 0.0% | $195 / Sq Ft |
| 06/23/2025 06/23/25 | Pending | -- | -- | -- |
| 06/10/2025 06/10/25 | For Sale | $499,900 | -- | $195 / Sq Ft |
We collect this data history from publicly available records. To have your information removed, we recommend requesting removal directly through your county’s website.
| Year | Tax Paid | Tax Assessment Tax Assessment Total Assessment is a certain percentage of the fair market value that is determined by local assessors to be the total taxable value of land and additions on the property. | Land | Improvement |
|---|---|---|---|---|
| 2025 | $4,959 | $46,164 | $6,177 | $39,987 |
| 2024 | $4,816 | $44,819 | $5,997 | $38,822 |
| 2023 | $4,816 | $43,514 | $6,363 | $37,151 |
| 2022 | $4,573 | $42,247 | $5,380 | $36,867 |
| 2021 | $4,680 | $41,016 | $5,380 | $35,636 |
| 2020 | $4,592 | $40,038 | $4,316 | $35,722 |
| 2019 | $4,433 | $38,872 | $4,316 | $34,556 |
| 2018 | $4,239 | $37,740 | $4,316 | $33,424 |
| 2017 | $4,241 | $37,842 | $4,316 | $33,526 |
| 2016 | $4,278 | $38,008 | $4,316 | $33,692 |
| 2015 | $4,236 | $36,901 | $4,316 | $32,585 |
| 2014 | $4,236 | $37,631 | $3,300 | $34,331 |
Seller's Agent in 2025
Tara Levinson
LRE Realty, LLC
(405) 414-8750
2,690 Total Sales
C
Buyer's Agent in 2025
Carlisa Hudspeth
Regal House & Associates
(405) 245-0537
8 Total Sales
Source: MLSOK
MLS Number: 1174789
APN: 0207-00-001-011-0-000-00
Disclaimer: Certain information contained herein is derived from information provided by parties other than Homes.com. All information provided is deemed reliable, but is not guaranteed to be accurate and should be independently verified.
All data is obtained from various sources and may not have been verified by broker or MLS GRID. Supplied Open House Information is subject to change without notice. All information should be independently reviewed and verified for accuracy. Properties may or may not be listed by the office/agent presenting the information. Some IDX listings have been excluded from this website. IDX information is provided exclusively for personal, non-commercial use, and may not be used for any purpose other than to identify prospective properties consumers may be interested in purchasing.
Information is deemed reliable but not guaranteed.
This information is not verified for authenticity or accuracy, is not guaranteed and may not reflect all real estate activity in the market.
Copyright 2026 MLSOK, Inc. All rights reserved.
Listings courtesy of MLSOK as distributed by MLS GRID.
Based on information submitted to the MLS GRID
Ask me questions while you tour the home.