
Bertie Verbanac
HOWARD HANNA REAL ESTATE SERVICES
(878) 217-7148
132 Total Sales
2 in Nixon
$460K - $525K Price Range
Estimated Value: $103,112
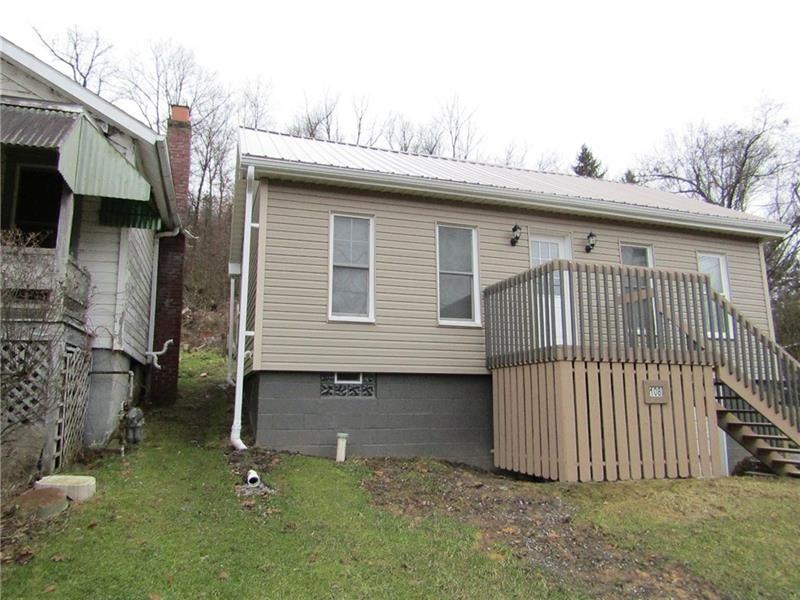

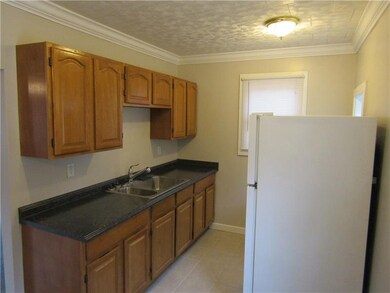
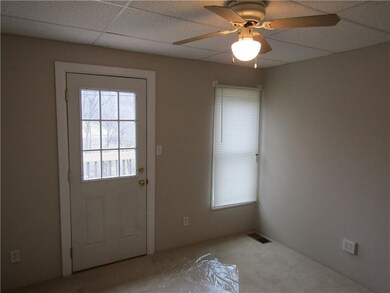
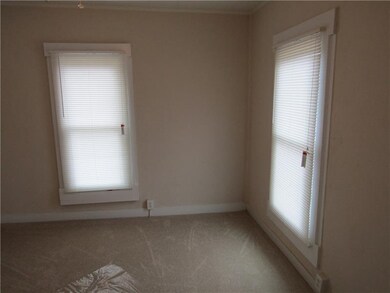
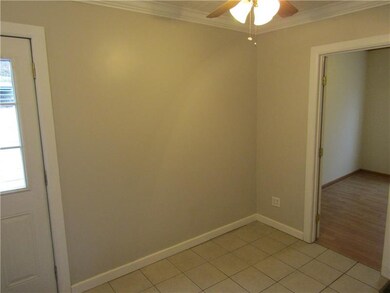
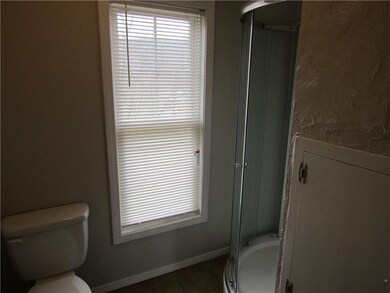
New metal roof. new siding, new gutters and down spouts, new carpet, new paint, hi-efficiency furnace, upgraded bath, modern kitchen, newer windows.
Approx 600 sq ft. Laundry in basement.
Parking in rear: Continue west on Renfrew Road to 'T'. Turn left. Left at 1st street on left
Last Agent to Sell the Property
TOWNE & COUNTRY REAL ESTATE AND APPRAISALS, LLC License #PA Listed on: 01/18/2017
We collect this data history from publicly available records. To have your information removed, we recommend requesting removal directly through your county’s website.
Bertie Verbanac
HOWARD HANNA REAL ESTATE SERVICES
(878) 217-7148
132 Total Sales
2 in Nixon
$460K - $525K Price Range
Shane Eagal
RE/MAX SELECT REALTY
(878) 877-6152
94 Total Sales
2 in Nixon
$200K - $220K Price Range
Sue Malagise
HOWARD HANNA REAL ESTATE SERVICES
(878) 217-7860
123 Total Sales
1 in Nixon
$165,000 Price
Jeff Ammerman
RE/MAX SELECT REALTY
(412) 900-8962
133 Total Sales
1 in Nixon
$425,000 Price
Rachael Schafer
BERKSHIRE HATHAWAY THE PREFERRED REALTY
(412) 912-2413
204 Total Sales
3 in Nixon
$272K - $615K Price Range
Chads Mullinary
BERKSHIRE HATHAWAY THE PREFERRED REALTY
(412) 214-8752
68 Total Sales
1 in Nixon
$459,000 Price
We collect this data history from publicly available records. To have your information removed, we recommend requesting removal directly through your county’s website.
| Date | Buyer | Sale Price | Title Company |
|---|---|---|---|
| $66,500 | Penn Suburban Abstract Llc | ||
| $15,000 | Penn Bridge Land Abstract Co |
We collect this data history from publicly available records. To have your information removed, we recommend requesting removal directly through your county’s website.
| Date | Status | Borrower | Loan Amount |
|---|---|---|---|
| Open | $2,300 | ||
| Open | $65,295 |
We collect this data history from publicly available records. To have your information removed, we recommend requesting removal directly through your county’s website.
| Date | Event | Price | List to Sale | Price per Sq Ft |
|---|---|---|---|---|
| 05/23/2017 05/23/17 | Sold | $66,500 | -11.2% | -- |
| 04/08/2017 04/08/17 | Pending | -- | -- | -- |
| 01/18/2017 01/18/17 | For Sale | $74,900 | -- | -- |
We collect this data history from publicly available records. To have your information removed, we recommend requesting removal directly through your county’s website.
| Year | Tax Paid | Tax Assessment Tax Assessment Total Assessment is a certain percentage of the fair market value that is determined by local assessors to be the total taxable value of land and additions on the property. | Land | Improvement |
|---|---|---|---|---|
| 2026 | $123 | $3,450 | $180 | $3,270 |
| 2025 | $448 | $3,450 | $180 | $3,270 |
| 2024 | $448 | $3,450 | $180 | $3,270 |
| 2023 | $448 | $3,450 | $180 | $3,270 |
| 2022 | $448 | $3,450 | $180 | $3,270 |
| 2021 | $448 | $3,450 | $0 | $0 |
| 2020 | $448 | $3,450 | $180 | $3,270 |
| 2019 | $448 | $3,450 | $180 | $3,270 |
| 2018 | $448 | $3,450 | $180 | $3,270 |
| 2017 | $448 | $3,450 | $180 | $3,270 |
| 2016 | $135 | $3,450 | $180 | $3,270 |
| 2015 | $70 | $3,450 | $180 | $3,270 |
| 2014 | $70 | $3,450 | $180 | $3,270 |
B
Seller's Agent in 2017
Barry Woolner
TOWNE & COUNTRY REAL ESTATE AND APPRAISALS, LLC
(724) 316-3458
11 Total Sales
Buyer's Agent in 2017
Kristi Stebler
BHHS Preferred Realty
(412) 841-1902
363 Total Sales
Source: West Penn Multi-List
MLS Number: 1258978
APN: 270-S1-108-0000
Disclaimer: Certain information contained herein is derived from information provided by parties other than Homes.com. All information provided is deemed reliable, but is not guaranteed to be accurate and should be independently verified.
IDX information is provided exclusively for personal, non-commercial use, and may not be used for any purpose other than to identify prospective properties consumers may be interested in purchasing.
Information is deemed reliable but not guaranteed.
Ask me questions while you tour the home.