
Taylor Liszewski
LANDMARK REALTY
(478) 292-6881
39 Total Sales
1 in Centerville
$229,000 Price
Estimated Value: $217,366
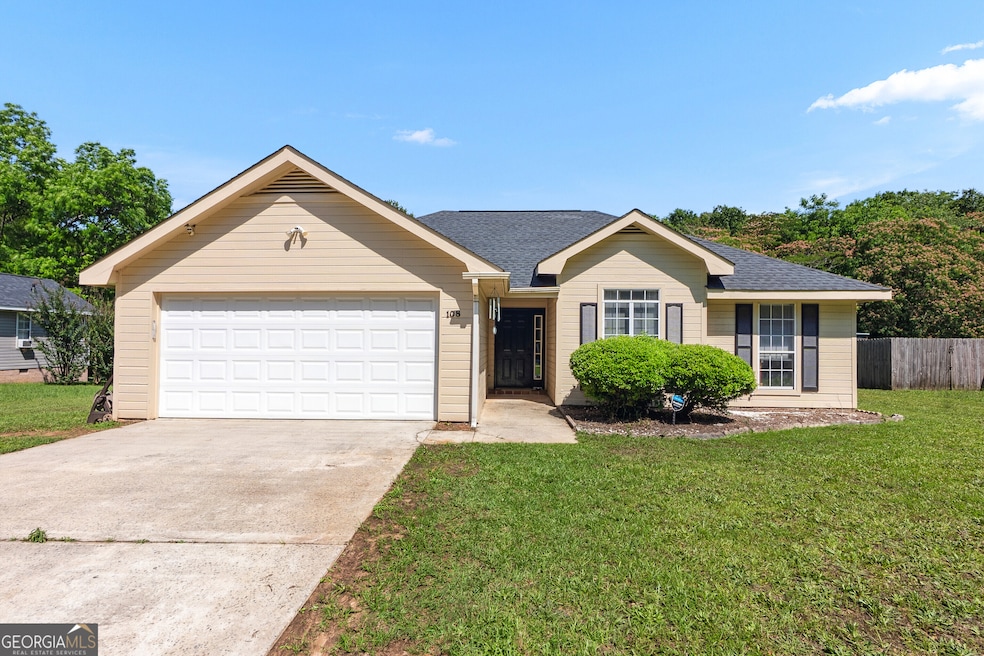
This charming 3-bedroom, 2-bath home offers a warm and welcoming layout with stylish upgrades throughout. The spacious living areaf eatures luxury vinyl plank flooring and a wood-burning fireplace, creating a cozy atmosphere perfect for relaxing or entertaining. The kitchen is equipped with granite countertops, stainless steel appliances, and ample cabinet space-ideal for home chefs. The owner's suite provides a private retreat with a walk-in closet, garden tub, and separate shower. Two additional bedrooms share a convenient hall bath. Enjoy outdoor living on the back deck overlooking a fenced backyard that backs up to a wooded area, offering privacy and peaceful views. Don't miss the opportunity to own this well-maintained home that blends comfort, convenience, and charm.
Last Agent to Sell the Property
Arise Realty Group, LLC License #350845 Listed on: 06/05/2025
We collect this data history from publicly available records. To have your information removed, we recommend requesting removal directly through your county’s website.
Taylor Liszewski
LANDMARK REALTY
(478) 292-6881
39 Total Sales
1 in Centerville
$229,000 Price
Jillinda Falen
LANDMARK REALTY
(478) 666-6488
181 Total Sales
9 in Centerville
$80K - $420K Price Range
Becky Smart
LANDMARK REALTY
(478) 245-5142
84 Total Sales
15 in Centerville
$135K - $240K Price Range
Leslie Huggins
EXP REALTY ASSOCIATES
(478) 330-4937
69 Total Sales
12 in Centerville
$40K - $360K Price Range
Jerri Sims
First Choice Realty Group GA
(770) 230-6554
272 Total Sales
1 in Centerville
$145,000 Price
Jeffrey Egnatz
Amo Realty
(470) 431-4479
109 Total Sales
2 in Centerville
$210,000 Price Range
We collect this data history from publicly available records. To have your information removed, we recommend requesting removal directly through your county’s website.
| Date | Buyer | Sale Price | Title Company |
|---|---|---|---|
| $205,000 | None Listed On Document | ||
| $172,900 | -- | ||
| -- | None Available | ||
| -- | -- | ||
| -- | -- | ||
| $67,000 | -- | ||
| $11,500 | -- |
We collect this data history from publicly available records. To have your information removed, we recommend requesting removal directly through your county’s website.
| Date | Status | Borrower | Loan Amount |
|---|---|---|---|
| Open | $174,250 | ||
| Previous Owner | $169,300 | ||
| Previous Owner | $162,006 | ||
| Previous Owner | $100,000 | ||
| Previous Owner | $1,369,061 | ||
| Previous Owner | $249,120 |
We collect this data history from publicly available records. To have your information removed, we recommend requesting removal directly through your county’s website.
| Date | Event | Price | List to Sale | Price per Sq Ft |
|---|---|---|---|---|
| 07/02/2025 07/02/25 | Sold | $205,000 | 0.0% | $164 / Sq Ft |
| 06/22/2025 06/22/25 | Pending | -- | -- | -- |
| 06/17/2025 06/17/25 | For Sale | $205,000 | 0.0% | $164 / Sq Ft |
| 06/13/2025 06/13/25 | Pending | -- | -- | -- |
| 06/05/2025 06/05/25 | For Sale | $205,000 | -- | $164 / Sq Ft |
We collect this data history from publicly available records. To have your information removed, we recommend requesting removal directly through your county’s website.
| Year | Tax Paid | Tax Assessment Tax Assessment Total Assessment is a certain percentage of the fair market value that is determined by local assessors to be the total taxable value of land and additions on the property. | Land | Improvement |
|---|---|---|---|---|
| 2025 | $2,223 | $76,480 | $8,800 | $67,680 |
| 2024 | $2,375 | $68,480 | $8,800 | $59,680 |
| 2023 | $2,058 | $58,920 | $8,800 | $50,120 |
| 2022 | $975 | $42,416 | $8,800 | $33,616 |
| 2021 | $812 | $35,120 | $4,600 | $30,520 |
| 2020 | $775 | $33,360 | $4,600 | $28,760 |
| 2019 | $775 | $33,360 | $4,600 | $28,760 |
| 2018 | $775 | $33,360 | $4,600 | $28,760 |
| 2017 | $776 | $33,360 | $4,600 | $28,760 |
| 2016 | $777 | $33,360 | $4,600 | $28,760 |
| 2015 | $779 | $33,360 | $4,600 | $28,760 |
| 2014 | -- | $33,360 | $4,600 | $28,760 |
| 2013 | -- | $33,360 | $4,600 | $28,760 |
Seller's Agent in 2025
Cindy Durden
Arise Realty Group, LLC
(478) 737-4115
653 Total Sales
Buyer's Agent in 2025
Jordan Williams
Keller Williams Middle Georgia
(678) 509-2083
14 Total Sales
Source: Georgia MLS
MLS Number: 10537774
APN: 0C0210096000
Disclaimer: Certain information contained herein is derived from information provided by parties other than Homes.com. All information provided is deemed reliable, but is not guaranteed to be accurate and should be independently verified.
The data relating to real estate for sale on this web site comes in part from the Broker Reciprocity Program of Georgia MLS. Real estate listings held by brokerage firms other than Redfin are marked with the Broker Reciprocity logo and detailed information about them includes the name of the listing brokers. Information deemed reliable but not guaranteed. Copyright 2026 Georgia MLS. All rights reserved.
Ask me questions while you tour the home.