E
Seller's Agent in 2022
Erika Melchior
Vikki Healey Properties, LLC
(201) 403-6452
31 Total Sales
Estimated Value: $807,000 - $884,661
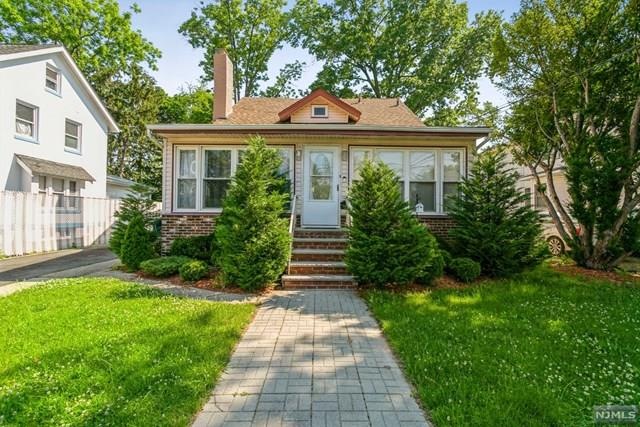
Spacious Two Family Home in the sought after Fairmount section of Hackensack! First unit offers living room, dining room, kitchen with ample cabinet storage, full bath as well 3 large bedrooms with new flooring and tons of closet space! Basement featuring laundry area and storage. Second unit boasts living room, dining area, kitchen, full bath and 2 bedrooms as well as a large finished basement including access to the sprawling oversized backyard with patio. Each unit has private access to dedicated basement space. Separate heat and electric. Newer boiler, hot water heaters, roof, and sewer line. Just one block from NYC express bus, easy access to restaurants, shopping, highways, and all amenities! Do not miss this amazing opportunity!
We collect this data history from publicly available records. To have your information removed, we recommend requesting removal directly through your county’s website.
We collect this data history from publicly available records. To have your information removed, we recommend requesting removal directly through your county’s website.
| Date | Buyer | Sale Price | Title Company |
|---|---|---|---|
| $585,000 | Realsafe Title | ||
| -- | -- | ||
| $465,000 | -- | ||
| $189,500 | -- |
We collect this data history from publicly available records. To have your information removed, we recommend requesting removal directly through your county’s website.
| Date | Status | Borrower | Loan Amount |
|---|---|---|---|
| Previous Owner | $574,404 |
We collect this data history from publicly available records. To have your information removed, we recommend requesting removal directly through your county’s website.
| Date | Event | Price | List to Sale | Price per Sq Ft |
|---|---|---|---|---|
| 01/14/2022 01/14/22 | Sold | $585,000 | -2.5% | $228 / Sq Ft |
| 09/07/2021 09/07/21 | Pending | -- | -- | -- |
| 08/10/2021 08/10/21 | Price Changed | $599,900 | -5.4% | $234 / Sq Ft |
| 07/01/2021 07/01/21 | Price Changed | $634,000 | -2.3% | $247 / Sq Ft |
| 06/09/2021 06/09/21 | For Sale | $649,000 | -- | $253 / Sq Ft |
We collect this data history from publicly available records. To have your information removed, we recommend requesting removal directly through your county’s website.
| Year | Tax Paid | Tax Assessment Tax Assessment Total Assessment is a certain percentage of the fair market value that is determined by local assessors to be the total taxable value of land and additions on the property. | Land | Improvement |
|---|---|---|---|---|
| 2026 | $16,497 | $514,100 | $211,900 | $302,200 |
| 2025 | $15,711 | $514,100 | $211,900 | $302,200 |
| 2024 | $14,801 | $514,100 | $211,900 | $302,200 |
| 2023 | $14,119 | $514,100 | $211,900 | $302,200 |
| 2022 | $14,119 | $503,900 | $205,000 | $298,900 |
| 2021 | $13,875 | $413,200 | $176,000 | $237,200 |
| 2020 | $13,673 | $413,200 | $176,000 | $237,200 |
| 2019 | $13,663 | $407,000 | $173,500 | $233,500 |
| 2018 | $13,707 | $401,600 | $170,000 | $231,600 |
| 2017 | $13,503 | $395,400 | $167,500 | $227,900 |
| 2016 | $12,890 | $381,600 | $157,500 | $224,100 |
| 2015 | $13,797 | $394,200 | $155,100 | $239,100 |
| 2014 | $13,095 | $394,200 | $155,100 | $239,100 |
E
Seller's Agent in 2022
Erika Melchior
Vikki Healey Properties, LLC
(201) 403-6452
31 Total Sales

Buyer's Agent in 2022
Yasmin Nasralla
Coldwell Banker, Fort Lee
(201) 741-3161
11 Total Sales
Source: New Jersey MLS
MLS Number: 21023135
APN: 23-00575-0000-00004
Disclaimer: Certain information contained herein is derived from information provided by parties other than Homes.com. All information provided is deemed reliable, but is not guaranteed to be accurate and should be independently verified.
The data relating to the real estate for sale on this web site comes in part from the Internet Data Exchange Program of the NJMLS. Real estate listings held by brokerage firms other than Ten-X are marked with the Internet Data Exchange logo and information about them includes the name of the listing brokers. Some properties listed with the participating brokers do not appear on this website at the request of the seller. Listings of brokers that do not participate in Internet Data Exchange do not appear on this website.
All information deemed reliable but not guaranteed. Source: New Jersey Multiple Listing, Inc.
© 2026 New Jersey Multiple Listing Service Inc. All rights reserved.
Ask me questions while you tour the home.