
Veronica Mattioli
EXP Realty, LLC.
(470) 407-6773
117 Total Sales
4 in Dallas
$300K - $485K Price Range
Estimated Value: $344,394
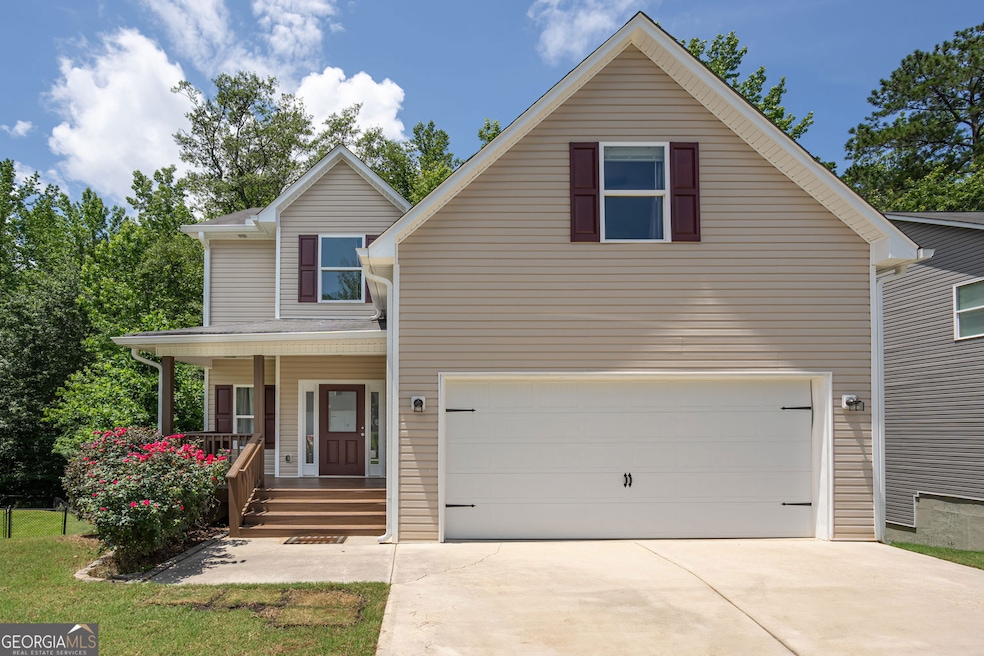
4 Bedroom 2.5 Bath, 2-Story w/full basement stubbed for Bath. 9ft ceilings on main. Ceiling fans in all bedrooms and great room! Hardwood luxury vinyl on main & all baths! Huge kitchen open to family room. Stainless appliances, granite, 2 Pantries, dining area.10X24ft deck overlooks wooded greenspace w/running creek. Master suite has 2 walk-in closets, trey ceiling, separate tub & walk-in shower, dual sinks w/granite. Upstairs laundry room w/cabinets. 9ft ceilings in bright basement, lots of windows, stubbed for bath.
Last Agent to Sell the Property
BHGRE Metro Brokers License #339511 Listed on: 07/01/2025
We collect this data history from publicly available records. To have your information removed, we recommend requesting removal directly through your county’s website.
Veronica Mattioli
EXP Realty, LLC.
(470) 407-6773
117 Total Sales
4 in Dallas
$300K - $485K Price Range
Terence Richardson
Compass
(470) 517-9452
94 Total Sales
2 in Dallas
$300,000 Price Range
Stephanie Swofford
Atlanta Communities
(470) 839-3598
19 Total Sales
2 in Dallas
$355,000 Price Range
Lisa David
New Generation Realty LLC
(470) 944-8568
56 Total Sales
1 in Dallas
$350,000 Price
Rick Waggoner
SD - Sharon Dover & Associates
(844) 719-3581
48 Total Sales
2 in Dallas
$220K - $222K Price Range
Stephanie Cann
The Rezerve, LLC
(678) 916-9569
162 Total Sales
6 in Dallas
$166K - $300K Price Range
We collect this data history from publicly available records. To have your information removed, we recommend requesting removal directly through your county’s website.
| Date | Buyer | Sale Price | Title Company |
|---|---|---|---|
| $339,900 | -- | ||
| $229,500 | -- | ||
| $70,000 | -- | ||
| $192,000 | -- | ||
| $100,000 | -- | ||
| $260,000 | -- |
We collect this data history from publicly available records. To have your information removed, we recommend requesting removal directly through your county’s website.
| Date | Status | Borrower | Loan Amount |
|---|---|---|---|
| Open | $288,900 | ||
| Previous Owner | $222,615 | ||
| Previous Owner | $132,079 |
We collect this data history from publicly available records. To have your information removed, we recommend requesting removal directly through your county’s website.
| Date | Event | Price | List to Sale | Price per Sq Ft | Prior Sale |
|---|---|---|---|---|---|
| 08/14/2025 08/14/25 | Sold | $339,900 | 0.0% | $136 / Sq Ft | |
| 07/15/2025 07/15/25 | Pending | -- | -- | -- | |
| 07/01/2025 07/01/25 | For Sale | $339,900 | +48.1% | $136 / Sq Ft | |
| 10/15/2019 10/15/19 | Sold | $229,500 | 0.0% | $121 / Sq Ft | View Prior Sale |
| 09/10/2019 09/10/19 | Pending | -- | -- | -- | |
| 09/03/2019 09/03/19 | Price Changed | $229,500 | -0.2% | $121 / Sq Ft | |
| 07/31/2019 07/31/19 | For Sale | $229,900 | -- | $121 / Sq Ft |
We collect this data history from publicly available records. To have your information removed, we recommend requesting removal directly through your county’s website.
| Year | Tax Paid | Tax Assessment Tax Assessment Total Assessment is a certain percentage of the fair market value that is determined by local assessors to be the total taxable value of land and additions on the property. | Land | Improvement |
|---|---|---|---|---|
| 2025 | $3,844 | $125,140 | $12,000 | $113,140 |
| 2024 | $4,231 | $138,184 | $12,000 | $126,184 |
| 2023 | $3,554 | $119,700 | $12,000 | $107,700 |
| 2022 | $2,739 | $106,944 | $12,000 | $94,944 |
| 2021 | $2,286 | $80,544 | $8,000 | $72,544 |
| 2020 | $2,520 | $76,024 | $8,000 | $68,024 |
| 2019 | $2,194 | $63,960 | $8,000 | $55,960 |
| 2018 | $217 | $7,200 | $7,200 | $0 |
| 2017 | $117 | $3,360 | $3,360 | $0 |
| 2016 | $124 | $3,600 | $3,600 | $0 |
| 2015 | $111 | $3,600 | $3,600 | $0 |
| 2014 | $64 | $2,040 | $2,040 | $0 |
| 2013 | -- | $1,280 | $1,280 | $0 |
M
Seller's Agent in 2025
Minesh Patel
Better Homes and Gardens Real Estate
(404) 843-2500
86 Total Sales
Buyer's Agent in 2025
Kelly Roe
Liberty Realty
(404) 512-2159
38 Total Sales
Seller's Agent in 2019
David Holmes
RE/MAX
(770) 514-7433
22 Total Sales
Source: Georgia MLS
MLS Number: 10555360
APN: 137.4.4.130.0000
Disclaimer: Certain information contained herein is derived from information provided by parties other than Homes.com. All information provided is deemed reliable, but is not guaranteed to be accurate and should be independently verified.
The data relating to real estate for sale on this web site comes in part from the Broker Reciprocity Program of Georgia MLS. Real estate listings held by brokerage firms other than Redfin are marked with the Broker Reciprocity logo and detailed information about them includes the name of the listing brokers. Information deemed reliable but not guaranteed. Copyright 2026 Georgia MLS. All rights reserved.
Ask me questions while you tour the home.