
Michael Iuzzolino
Iron Valley R E Tri-State
(570) 630-1032
27 Total Sales
2 in Lackawaxen
$335K - $342K Price Range
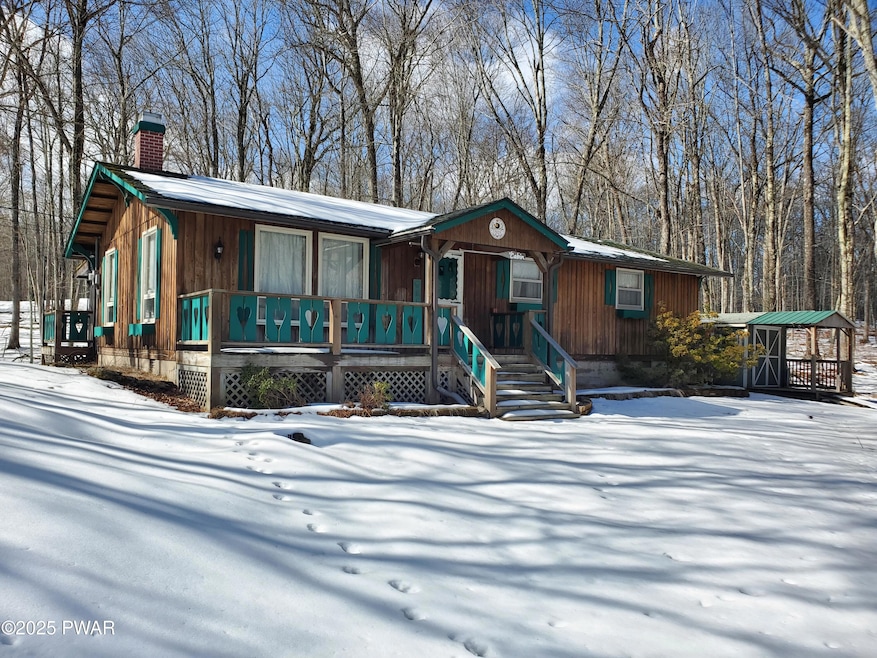


CEDAR RANCH HOME ON 1.37 ACRES! Privately set on a cul-de-sac road but with easy access to lakes, pools & beach. Home features 3BR / 2BA, open floor plan with vaulted ceilings, brick wood burning FP, covered front porch, screened porch and a patio deck. Home was recently ugraded with new bathrooms, vinyl plank flooring, efficient hydophonic heating w/ smart thermostats plus outside there is a garage and a shed for all the toys! Truly rustic home with authentic cedar wood interior and exterior set on a level and private parcel in an awesome year round community. Fawn Lake Forest is an ATV / golf cart friendly community which includes indoor & outdoor pools, 2 lakes (one for power-boast & jet skis), white sand beach, clubhouse, beach house cafe, indoor / outdoor sports courts, gym and more. Plus skiing is jusy a few minutes drive to Ski Big Bear!
Last Agent to Sell the Property
Wallenpaupack Realty License #RM426096 Listed on: 02/27/2025
Michael Iuzzolino
Iron Valley R E Tri-State
(570) 630-1032
27 Total Sales
2 in Lackawaxen
$335K - $342K Price Range
Lisa Perry Smith
CENTURY 21 Country Lake Homes - Lords Valley
(570) 569-0887
149 Total Sales
17 in Lackawaxen
$22K - $500K Price Range
Rose Sawyer
CENTURY 21 Select Group - Lake Ariel
(570) 630-7824
76 Total Sales
1 in Lackawaxen
$254,000 Price
Vernon Waltz
Realty Executives Exceptional Realtors®
(570) 569-1481
32 Total Sales
4 in Lackawaxen
$38K - $245K Price Range
Ina Filip
CENTURY 21 Country Lake Homes
(551) 266-5182
96 Total Sales
4 in Lackawaxen
$8K - $475K Price Range
Paula Douris
Weichert Realtors
(908) 916-3176
68 Total Sales
2 in Lackawaxen
$11,000 Price Range
We collect this data history from publicly available records. To have your information removed, we recommend requesting removal directly through your county’s website.
| Date | Event | Price | List to Sale | Price per Sq Ft | Prior Sale |
|---|---|---|---|---|---|
| 04/22/2025 04/22/25 | Sold | $251,000 | +19.6% | $218 / Sq Ft | |
| 03/05/2025 03/05/25 | Pending | -- | -- | -- | |
| 02/27/2025 02/27/25 | For Sale | $209,900 | +114.2% | $182 / Sq Ft | |
| 04/25/2014 04/25/14 | Sold | $98,000 | -2.0% | $85 / Sq Ft | View Prior Sale |
| 03/06/2014 03/06/14 | Pending | -- | -- | -- | |
| 01/25/2014 01/25/14 | For Sale | $99,999 | -- | $87 / Sq Ft |
Seller's Agent in 2025
Kris Nistad
Wallenpaupack Realty
(570) 226-6300
89 Total Sales
Buyer's Agent in 2025
Linda Hanf
Lake Homes Realty, LLC
(570) 229-1968
147 Total Sales
Source: Pike/Wayne Association of REALTORS®
MLS Number: PWBPW250444
APN: 009.03-02-20 -
Disclaimer: Certain information contained herein is derived from information provided by parties other than Homes.com. All information provided is deemed reliable, but is not guaranteed to be accurate and should be independently verified.
All data is obtained from various sources and may not have been verified by broker or MLS GRID. Supplied Open House Information is subject to change without notice. All information should be independently reviewed and verified for accuracy. Properties may or may not be listed by the office/agent presenting the information. Some IDX listings have been excluded from this website. IDX information is provided exclusively for personal, non-commercial use, and may not be used for any purpose other than to identify prospective properties consumers may be interested in purchasing. Information is deemed reliable but not guaranteed.
Listings courtesy of Pike/Wayne Association of REALTORS® as distributed by MLS GRID.
Based on information submitted to the MLS GRID
Ask me questions while you tour the home.