
Blake Arceneaux
EXP Realty, LLC
(337) 273-0662
139 Total Sales
21 in Rayne
$27K - $500K Price Range
Estimated Value: $172,410
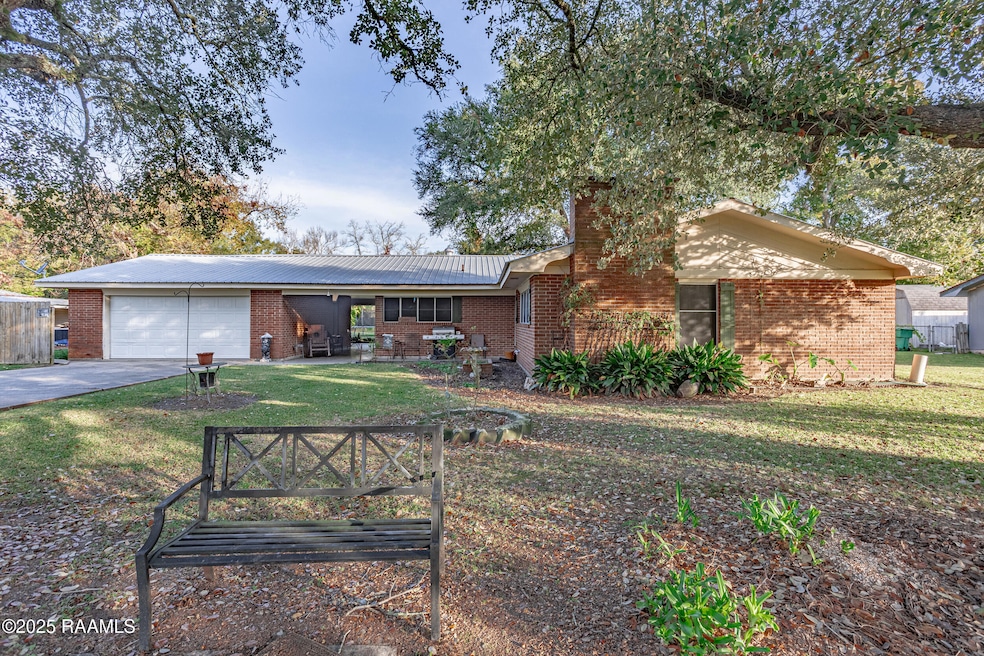

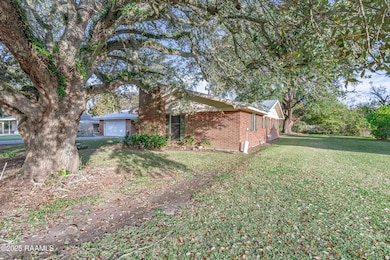
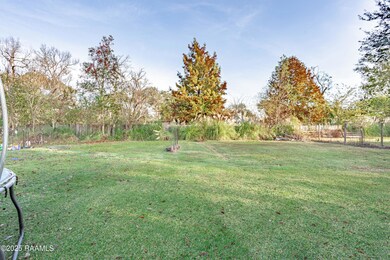
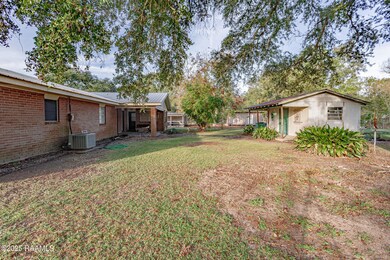
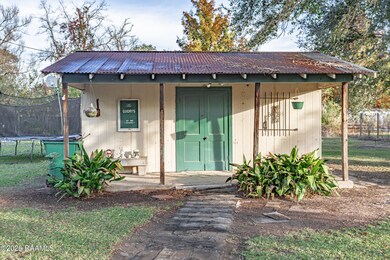
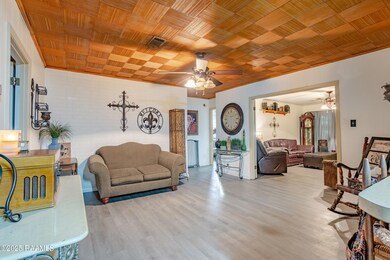
Welcome to 108 Sunset Drive -- a warm, inviting home tucked away on a quiet dead-end street on the outskirts of Rayne! This spacious brick residence sits on a beautiful oversized lot shaded by mature trees, offering a peaceful setting with plenty of room to enjoy outdoor living!Featuring a 3-year-old metal roof, this home provides durability and long-term peace of mind. Inside, you'll instantly feel the charm of cozy living areas, a large den with a brick fireplace, and open spaces perfect for gatherings or everyday comfort!The kitchen offers an abundance of cabinetry, long countertop runs, and a wrap-around layout that flows easily into both dining and living spaces. Multiple living areas give you flexibility for a second sitting room or whatever you see fit! This home includes 4 bedrooms and 2 full bathrooms, each with its own character, along with a large laundry/utility space. The enclosed breezeway leads to an outdoor kitchen area/mancave that is ready to be brought to life!Step outside to a generous backyard complete with a storage shed, plenty of open green space, and shade from beautiful oak trees. It's the perfect setup for kids, pets, gardening, or simply relaxing outdoors.If you're looking for a well-built home with great bones, room to grow, and a peaceful country-edge location, 108 Sunset Drive is ready to welcome you home.
Last Agent to Sell the Property
EXP Realty, LLC License #0995699593 Listed on: 11/28/2025
We collect this data history from publicly available records. To have your information removed, we recommend requesting removal directly through your county’s website.
Blake Arceneaux
EXP Realty, LLC
(337) 273-0662
139 Total Sales
21 in Rayne
$27K - $500K Price Range
Susan Theriot
EXP Realty, LLC
(337) 545-2032
34 Total Sales
1 in Rayne
$175,000 Price
David Fernandez
Vylla Home
(337) 267-8290
50 Total Sales
1 in Rayne
$165,000 Price
Stephanie Spallino
EXP Realty, LLC
(629) 224-1486
32 Total Sales
7 in Rayne
$115K - $399K Price Range
Robyn Eunice
Dream Home Realty
(225) 384-5764
76 Total Sales
1 in Rayne
$65,000 Price
Ryan Petticrew
Keller Williams Realty Acadiana
(337) 520-8162
84 Total Sales
1 in Rayne
$174,000 Price
We collect this data history from publicly available records. To have your information removed, we recommend requesting removal directly through your county’s website.
| Date | Buyer | Sale Price | Title Company |
|---|---|---|---|
| $160,000 | Wfg National Title | ||
| Terro Curley James | -- | None Listed On Document | |
| Guidry Patsy Stelly | -- | -- |
We collect this data history from publicly available records. To have your information removed, we recommend requesting removal directly through your county’s website.
| Date | Status | Borrower | Loan Amount |
|---|---|---|---|
| Open | $157,102 |
We collect this data history from publicly available records. To have your information removed, we recommend requesting removal directly through your county’s website.
| Date | Event | Price | List to Sale | Price per Sq Ft |
|---|---|---|---|---|
| 04/29/2026 04/29/26 | Sold | -- | -- | -- |
| 03/28/2026 03/28/26 | Pending | -- | -- | -- |
| 03/17/2026 03/17/26 | Price Changed | $160,000 | -5.9% | $91 / Sq Ft |
| 03/02/2026 03/02/26 | For Sale | $170,000 | 0.0% | $97 / Sq Ft |
| 02/23/2026 02/23/26 | Pending | -- | -- | -- |
| 02/03/2026 02/03/26 | Price Changed | $170,000 | -5.6% | $97 / Sq Ft |
| 01/20/2026 01/20/26 | Price Changed | $180,000 | -7.7% | $103 / Sq Ft |
| 01/08/2026 01/08/26 | Price Changed | $195,000 | -2.0% | $111 / Sq Ft |
| 11/28/2025 11/28/25 | For Sale | $199,000 | -- | $114 / Sq Ft |
We collect this data history from publicly available records. To have your information removed, we recommend requesting removal directly through your county’s website.
| Year | Tax Paid | Tax Assessment Tax Assessment Total Assessment is a certain percentage of the fair market value that is determined by local assessors to be the total taxable value of land and additions on the property. | Land | Improvement |
|---|---|---|---|---|
| 2025 | $771 | $9,720 | $310 | $9,410 |
| 2024 | $769 | $9,720 | $310 | $9,410 |
| 2023 | $811 | $9,880 | $310 | $9,570 |
| 2022 | $809 | $9,880 | $310 | $9,570 |
| 2021 | $809 | $9,880 | $310 | $9,570 |
| 2020 | $808 | $9,880 | $310 | $9,570 |
| 2019 | $804 | $9,710 | $300 | $9,410 |
| 2018 | $804 | $9,710 | $300 | $9,410 |
| 2017 | $804 | $9,710 | $300 | $9,410 |
| 2016 | $804 | $9,710 | $300 | $9,410 |
| 2015 | $797 | $9,710 | $300 | $9,410 |
| 2014 | $797 | $11,290 | $300 | $10,990 |
| 2013 | $927 | $11,290 | $300 | $10,990 |
Seller's Agent in 2026
Blake Miller
EXP Realty, LLC
(337) 290-6891
111 Total Sales
JJ
Buyer's Agent in 2026
James Jacome
EXP Realty, LLC
(917) 374-8834
28 Total Sales
Source: REALTOR® Association of Acadiana
MLS Number: 2500005910
APN: 0170251500
Disclaimer: Certain information contained herein is derived from information provided by parties other than Homes.com. All information provided is deemed reliable, but is not guaranteed to be accurate and should be independently verified.
The data relating to real estate for sale on this web site comes in part from the IDX Program of the REALTOR® Association of Acadiana’ MLS. IDX information is provided exclusively for consumers' personal, non-commercial use and may not be used for any purpose other than to identify prospective properties consumers may be interested in purchasing. Information deemed reliable, but not guaranteed accurate.
Ask me questions while you tour the home.