
Denise Weeks
Berkshire Hathaway HS Brabham
(803) 281-4969
162 Total Sales
8 in Palmetto Park
$78K - $175K Price Range
Estimated Value: $182,775
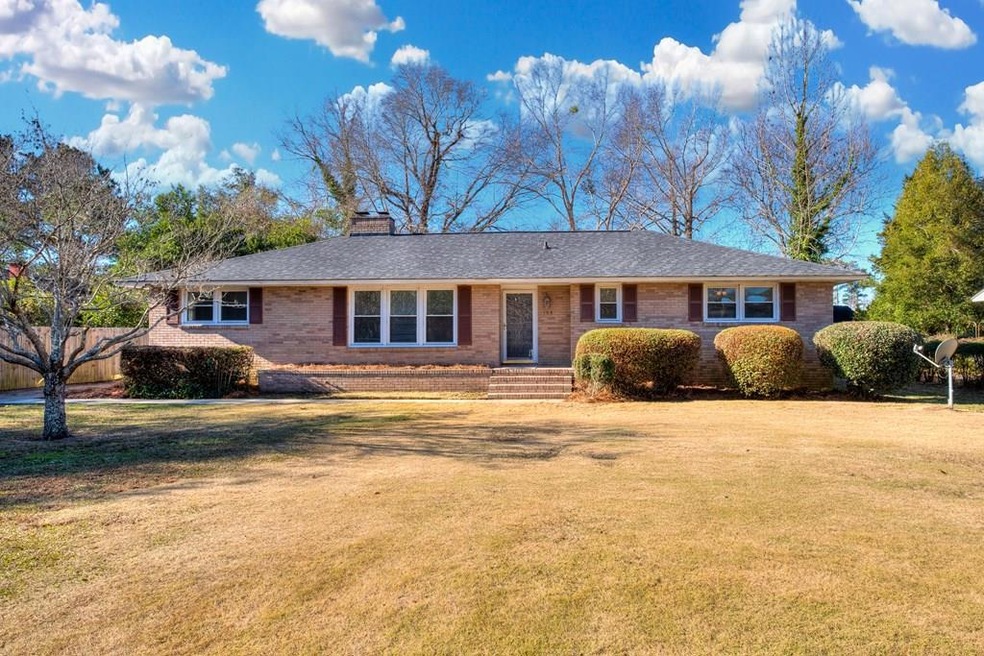
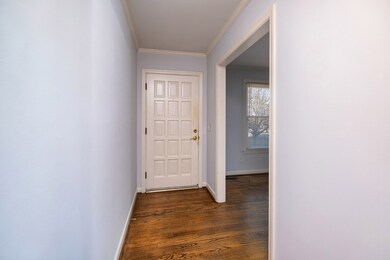
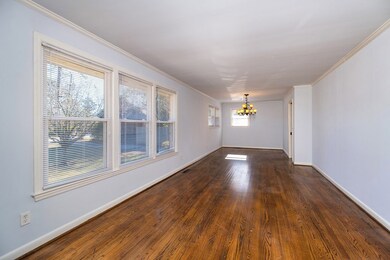
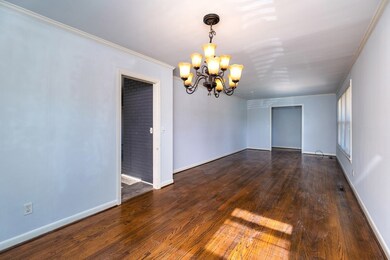
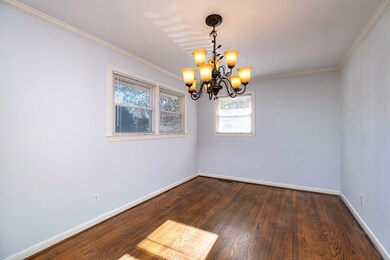
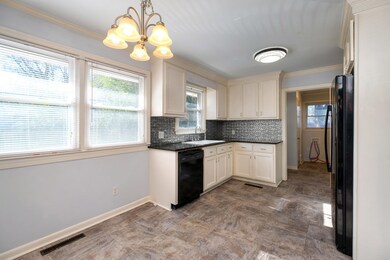
Wonderful ranch home located across from a park for your children & pets to play. Beautiful hardwood flooring in the foyer, living room, dining room, family room and bedrooms! Thermopane windows throughout. Roof was installed in 2017. Updated kitchen with granite, backsplash, flooring, appliances & light fixtures. An extra spacious eat-in-area adjoins the roomy kitchen. Wonderful light fixtures and ceiling fans throughout. Painted with designer colors throughout. Owner is in the process of having the fascia wrapped in vinyl. You will love the open floor plan including the family room & Florida room complete with a fireplace. A wonderful deck is right off the Florida room perfect for entertaining & grilling! All three bedrooms are very spacious! Such a wonderful home located on a quiet st!
Last Agent to Sell the Property
Berkshire Hathaway HS Brabham Brokerage Phone: 8037751201 License #86995 Listed on: 01/14/2022
We collect this data history from publicly available records. To have your information removed, we recommend requesting removal directly through your county’s website.
Denise Weeks
Berkshire Hathaway HS Brabham
(803) 281-4969
162 Total Sales
8 in Palmetto Park
$78K - $175K Price Range
Chaka Sellers
Slate Realty LLC
(803) 590-9013
93 Total Sales
1 in Palmetto Park
$160,000 Price
Hayley Weise
Home & Land Pros LLC
(803) 918-6368
33 Total Sales
1 in Palmetto Park
$327,500 Price
Susan Mature
ERA Wilder Realty
(803) 232-7908
39 Total Sales
1 in Palmetto Park
$218,500 Price
Brenda Huber
Advantage Realty Group, INC
243 Total Sales
2 in Palmetto Park
$120K - $175K Price Range
Mike Walker
Advantage Realty Group, INC
(839) 333-4290
170 Total Sales
2 in Palmetto Park
$296K - $350K Price Range
We collect this data history from publicly available records. To have your information removed, we recommend requesting removal directly through your county’s website.
| Date | Buyer | Sale Price | Title Company |
|---|---|---|---|
| $145,000 | Curtis And Croft Llc | ||
| Tangible Investments Llc | -- | None Available | |
| Mcelveen John W | $23,692 | -- | |
| Clarke Patterson | -- | -- |
We collect this data history from publicly available records. To have your information removed, we recommend requesting removal directly through your county’s website.
| Date | Status | Borrower | Loan Amount |
|---|---|---|---|
| Previous Owner | $85,000 |
We collect this data history from publicly available records. To have your information removed, we recommend requesting removal directly through your county’s website.
| Date | Event | Price | List to Sale | Price per Sq Ft |
|---|---|---|---|---|
| 02/17/2022 02/17/22 | Sold | $145,000 | +0.1% | $82 / Sq Ft |
| 01/16/2022 01/16/22 | Pending | -- | -- | -- |
| 01/14/2022 01/14/22 | For Sale | $144,900 | -- | $82 / Sq Ft |
We collect this data history from publicly available records. To have your information removed, we recommend requesting removal directly through your county’s website.
| Year | Tax Paid | Tax Assessment Tax Assessment Total Assessment is a certain percentage of the fair market value that is determined by local assessors to be the total taxable value of land and additions on the property. | Land | Improvement |
|---|---|---|---|---|
| 2025 | $1,060 | $5,640 | $540 | $5,100 |
| 2024 | $1,060 | $5,640 | $540 | $5,100 |
| 2023 | $1,060 | $5,650 | $540 | $5,110 |
| 2022 | $565 | $2,880 | $540 | $2,340 |
| 2021 | $1,461 | $4,310 | $810 | $3,500 |
| 2020 | $1,461 | $3,720 | $810 | $2,910 |
| 2019 | $1,454 | $3,720 | $810 | $2,910 |
| 2018 | $1,460 | $3,720 | $810 | $2,910 |
| 2017 | $1,495 | $3,790 | $810 | $2,980 |
| 2016 | $1,476 | $3,790 | $810 | $2,980 |
| 2015 | $453 | $4,090 | $540 | $3,550 |
| 2014 | $453 | $4,090 | $540 | $3,550 |
| 2013 | -- | $4,090 | $540 | $3,550 |
MJ
Seller's Agent in 2022
Millie Jones Welch
Berkshire Hathaway HS Brabham
(803) 795-7542
25 in this area
243 Total Sales
WD
Buyer's Agent in 2022
Wayne Dennis
Berkshire Hathaway HS Brabham
(803) 225-2160
2 in this area
11 Total Sales
Source: Sumter Board of REALTORS®
MLS Number: 150048
APN: 204-05-02-004
Disclaimer: Certain information contained herein is derived from information provided by parties other than Homes.com. All information provided is deemed reliable, but is not guaranteed to be accurate and should be independently verified.
The data relating to real estate for sale on this web site comes in part from the Internet Data exchange (“IDX”) program of the Sumter Board of Realtors. IDX information is provided exclusively for consumers' personal, non-commercial use and may not be used for any purpose other than to identify prospective properties consumers may be interested in purchasing. Listings held by brokerage firms other than Ten-X are indicated by detailed information about them such as the name of the listing firms.
Information deemed reliable but not guaranteed.
Copyright© 2026 Sumter Board of Realtors. All Rights Reserved.
Ask me questions while you tour the home.