
Christopher Curtis
Bhhs Drysdale Properties
(925) 940-3110
39 Total Sales
2 in Alhambra Hills
$682K - $1.3M Price Range
Estimated Value: $636,615 - $657,000
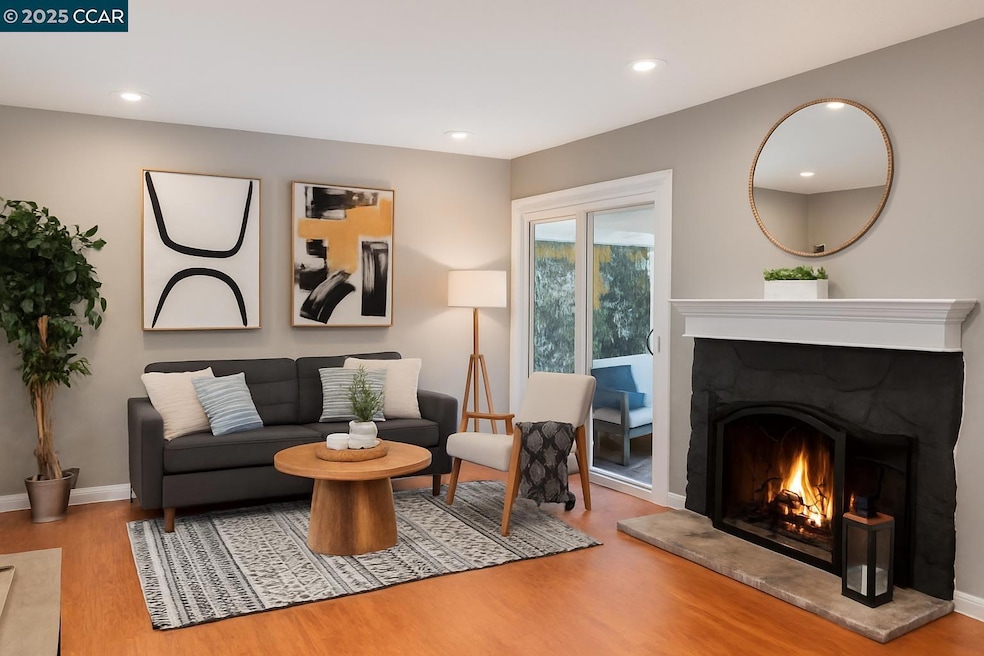
Enjoy breathtaking panoramic views from this beautifully updated 3BD/2.5BA home in the sought after Heather Hills community on the Pleasant Hill/Martinez border. This stylish townhome is situated at the top of the hill on one of the most desirable lots in the neighborhood. It features sweeping views, a large deck, shared private driveway, a charming, private, gated front courtyard with swimming pool & hiking trail just steps from your door leading to miles of kid & dog friendly trails. The bright living room opens onto the front courtyard & features recessed lighting & a wood-burning fireplace. The dining area with beautiful views flows into the refreshed kitchen, opening to a spacious rear deck with stunning panoramic views perfect for enjoying spectacular sunsets & entertaining outdoors. Upstairs includes two generous bedrooms, an updated full bath & a spacious primary suite with a gorgeous remodeled en-suite bath & plantation shutters. Additional improvements include a newer roof and gutters, updated windows throughout, & recent exterior painting (July 2025). A 2-car garage offers ample parking & storage. This thoughtfully maintained home offers tasteful updates, energy-efficient enhancements, wonderful neighbors and a peaceful lifestyle in a well-kept community. A must-see!
Last Agent to Sell the Property
Coldwell Banker License #01997918 Listed on: 07/17/2025
We collect this data history from publicly available records. To have your information removed, we recommend requesting removal directly through your county’s website.
Christopher Curtis
Bhhs Drysdale Properties
(925) 940-3110
39 Total Sales
2 in Alhambra Hills
$682K - $1.3M Price Range
Keith Walker
Intero Real Estate Services
(669) 230-1607
146 Total Sales
1 in Alhambra Hills
$1,150,000 Price
Soraya Golesorkhi
Village Associates Real Estate
(925) 326-6671
49 Total Sales
1 in Alhambra Hills
$1,225,000 Price
Wendy Moore
Christie's Intl Re Sereno
(925) 396-5212
156 Total Sales
1 in Alhambra Hills
$1,619,500 Price
Aeysha Corio
Coldwell Banker
(925) 431-6175
19 Total Sales
3 in Alhambra Hills
$449K - $825K Price Range
Cindi Hagley
Keller Williams Tri-Valley
(925) 396-8605
26 Total Sales
1 in Alhambra Hills
$525,000 Price
We collect this data history from publicly available records. To have your information removed, we recommend requesting removal directly through your county’s website.
| Date | Buyer | Sale Price | Title Company |
|---|---|---|---|
| $660,000 | Fidelity National Title Compan | ||
| Brown Anna Juliet | -- | Chicago Title | |
| Brown Anna Juliet | $680,000 | Chicago Title | |
| Weseloh Amanda | $552,000 | Placer Title Company | |
| Lafave Sherri Lynn | -- | None Available | |
| Lafave Sherri | $430,000 | California Title Co Northern | |
| Bonjean Paul J | -- | -- |
We collect this data history from publicly available records. To have your information removed, we recommend requesting removal directly through your county’s website.
| Date | Status | Borrower | Loan Amount |
|---|---|---|---|
| Open | $200,000 | ||
| Closed | Brown Anna Juliet | $480,000 | |
| Previous Owner | Weseloh Amanda | $250,000 | |
| Previous Owner | Lafave Sherri | $333,700 |
We collect this data history from publicly available records. To have your information removed, we recommend requesting removal directly through your county’s website.
| Date | Event | Price | List to Sale | Price per Sq Ft | Prior Sale |
|---|---|---|---|---|---|
| 09/08/2025 09/08/25 | Sold | $660,000 | -4.2% | $462 / Sq Ft | |
| 08/11/2025 08/11/25 | Pending | -- | -- | -- | |
| 07/17/2025 07/17/25 | For Sale | $689,000 | +1.3% | $482 / Sq Ft | |
| 02/04/2025 02/04/25 | Off Market | $680,000 | -- | -- | |
| 06/18/2021 06/18/21 | Sold | $680,000 | +5.4% | $476 / Sq Ft | View Prior Sale |
| 05/14/2021 05/14/21 | Pending | -- | -- | -- | |
| 05/06/2021 05/06/21 | For Sale | $645,000 | -- | $451 / Sq Ft |
We collect this data history from publicly available records. To have your information removed, we recommend requesting removal directly through your county’s website.
| Year | Tax Paid | Tax Assessment Tax Assessment Total Assessment is a certain percentage of the fair market value that is determined by local assessors to be the total taxable value of land and additions on the property. | Land | Improvement |
|---|---|---|---|---|
| 2026 | $8,233 | $660,000 | $360,000 | $300,000 |
| 2025 | $8,233 | $650,000 | $382,354 | $267,646 |
| 2024 | $8,068 | $645,000 | $379,412 | $265,588 |
| 2023 | $8,068 | $639,000 | $376,000 | $263,000 |
| 2022 | $8,763 | $693,600 | $408,000 | $285,600 |
| 2021 | $7,461 | $591,853 | $394,998 | $196,855 |
| 2019 | $7,247 | $574,300 | $383,283 | $191,017 |
| 2018 | $7,077 | $563,040 | $375,768 | $187,272 |
| 2017 | $5,975 | $475,500 | $174,165 | $301,335 |
| 2016 | $5,374 | $426,500 | $156,217 | $270,283 |
| 2015 | $5,379 | $425,000 | $155,668 | $269,332 |
| 2014 | $4,408 | $340,000 | $124,534 | $215,466 |
Seller's Agent in 2025
Deniz Halilov
Coldwell Banker
(925) 768-5842
1 in this area
38 Total Sales
Seller Co-Listing Agent in 2025
Karina Avanesova
Coldwell Banker
(925) 482-4102
1 in this area
20 Total Sales
Buyer's Agent in 2025
Rosario Rodriguez
(510) 552-7340
1 in this area
12 Total Sales
LG
Seller's Agent in 2021
Liz Gallagher
The Agency
(925) 575-8000
31 Total Sales
Source: Contra Costa Association of REALTORS®
MLS Number: 41105113
APN: 154-554-013-8
Disclaimer: Certain information contained herein is derived from information provided by parties other than Homes.com. All information provided is deemed reliable, but is not guaranteed to be accurate and should be independently verified.
Bay East ©2026. BridgeMLS ©2026, CCAR ©2026. Information Deemed Reliable But Not Guaranteed. This information is being provided by the Bay East MLS, BridgeMLS or CCAR MLS. The listings presented here may or may not be listed by the Broker/Agent operating this website. This information is intended for the personal use of consumers, and may not be used for any purpose other than to identify prospective properties consumers may be interested in purchasing.
Ask me questions while you tour the home.