NOT LISTED FOR SALE

Estimated Value: $226,380

3 Beds
1 Bath
1,568 Sq Ft
$144/Sq Ft Est. Value

Sale Details

Date Sold: July 29, 2025

Last sale price $222,500 $142 Per Sq Ft

Est. 2% increase in value since last sale

Current estimated payment $1,587 / mo

23 Days on Market

Highlights

  • Community Beach Access
  • In Ground Pool
  • Views of Trees
  • Delaware Valley High School Rated A-
  • Gated Community
  • Open Floorplan

About This Home

As of July 2025

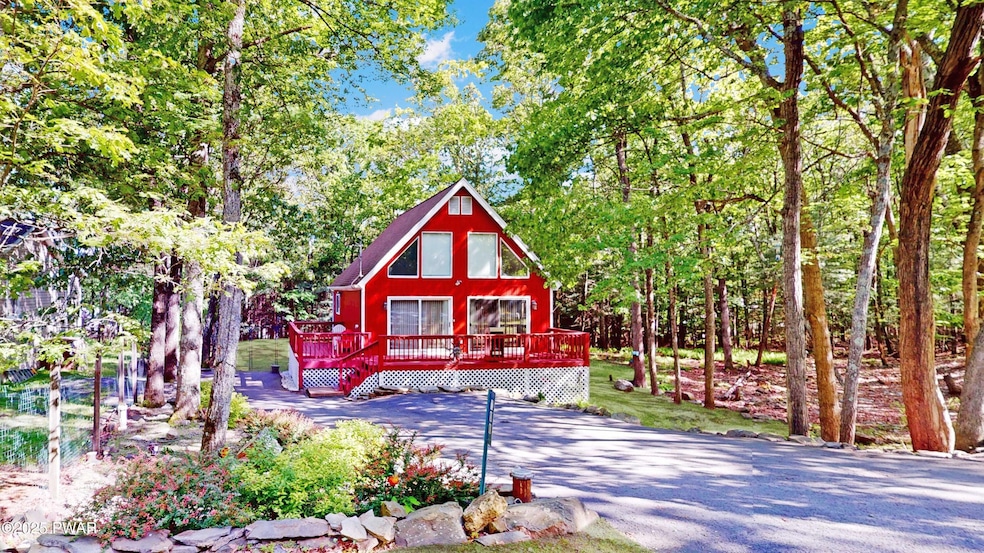
CHARMING CHALET HOME ON FULLY FINISHED BASEMENT w/ 2ND FLOOR LOFT, LARGE WRAPAROUND FRONT & SIDE DECK ON BEAUTIFULLY MAINTAINED DOUBLE LOT LOCATED IN THE HEART OF THE POCONOS IN DINGMANS FERRY, PA. This move-in ready home features a new roof, freshly painted exterior and deck, new hot water heater, and new well pump--all the major updates are done! Inside, you'll find electric baseboard heating, stylish wood-look laminate flooring, and lush carpeting throughout for cozy, low-maintenance living. Enter through two large sliding glass doors framed by gorgeous chalet-style windows, flooding the open-concept main level with natural light. The spacious layout includes a kitchen with black appliances, ample cabinetry, and a large eat-at breakfast bar, perfect for family meals. The adjoining living and dining area offer a comfortable, social atmosphere, while two main-level bedrooms and a tiled full bath with ceramic flooring provide easy one-level living. Upstairs, the expansive loft bedroom offers added privacy with custom shelving and a built-in open closet, overlooking the main living area. The fully finished walk-out basement offers incredible bonus space, featuring a huge game room with a custom wood bar--ideal for entertaining or creating your dream sports bar or mancave--plus an additional bonus room and a large laundry/utility room. DV SCHOOL DISTRICT, MINUTES FROM DINGMANS FERRY BRIDGE FOR QUICK & EASY COMMUTE TO NJ & NY.

Last Agent to Sell the Property

Chelsea Williams

Weichert Realtors - Ruffino Real Estate License #RS377610 Listed on: 05/29/2025

Weichert Realtors - Ruffino Real Estate

Co-Listed By

Joe McNeely

Weichert Realtors - Ruffino Real Estate License #RS355411

Last Buyer's Agent

Dara Larsen

Iron Valley R E Tri-State License #RS346000

Home Details

Home Type

  • Single Family

Est. Annual Taxes

  • $2,861

Year Built

  • Built in 1990 | Remodeled

Lot Details

  • 19,166 Sq Ft Lot
  • Property fronts a private road
  • No Unit Above or Below
  • Wire Fence
  • Landscaped
  • Paved or Partially Paved Lot
  • Private Yard
  • Back Yard

HOA Fees

  • $116 Monthly HOA Fees

Home Design

  • Chalet
  • Entry on the 1st floor
  • Poured Concrete
  • Shingle Roof
  • Asphalt Roof
  • Vinyl Siding
  • Asphalt

Interior Spaces

  • 1,568 Sq Ft Home
  • 1-Story Property
  • Open Floorplan
  • Bar
  • Beamed Ceilings
  • Cathedral Ceiling
  • Ceiling Fan
  • 1 Fireplace
  • Double Pane Windows
  • Insulated Windows
  • Sliding Doors
  • Living Room
  • Den
  • Bonus Room
  • Game Room
  • Storage
  • Views of Trees

Kitchen

  • Eat-In Kitchen
  • Breakfast Bar
  • Electric Oven
  • Electric Range
  • Microwave
  • Kitchen Island
  • Tile Countertops

Flooring

  • Carpet
  • Laminate
  • Ceramic Tile

Bedrooms and Bathrooms

  • 3 Bedrooms
  • 1 Full Bathroom

Laundry

  • Laundry Room
  • Dryer
  • Washer

Finished Basement

  • Basement Fills Entire Space Under The House
  • Walk-Up Access
  • Interior Basement Entry
  • Laundry in Basement

Parking

  • Driveway
  • Paved Parking

Outdoor Features

  • In Ground Pool
  • Personal Watercraft
  • Non-Powered Boats Permitted
  • Lake Privileges
  • Deck
  • Exterior Lighting
  • Rain Gutters
  • Wrap Around Porch

Utilities

  • Pellet Stove burns compressed wood to generate heat
  • Baseboard Heating
  • 200+ Amp Service
  • Well
  • Mound Septic
  • Septic Tank
  • Septic System
  • Cable TV Available

Listing and Financial Details

  • Assessor Parcel Number 149.04-06-65 030497

Community Details

Overview

  • $1,395 Additional Association Fee
  • Association fees include ground maintenance, security, snow removal
  • Birchwood Lake Estates Subdivision
  • On-Site Maintenance
  • Community Lake

Amenities

  • Clubhouse

Recreation

  • Community Beach Access
  • Tennis Courts
  • Community Basketball Court
  • Community Playground
  • Community Pool
  • Park
  • Snow Removal

Security

  • Security Service
  • Card or Code Access
  • Gated Community

Home Details

Home Type

Single Family

Est. Annual Taxes

$2,861

Year Built

Built in 1990 | Remodeled

Lot Details

0.44 Acres

HOA Fees

$116 per month

Listing Details

  • Directions: From Milford Rd/PA-739, Turn Left onto Doolan Rd, Left onto Main Blvd, Left onto Tulip St, house will be on your Right
  • Lot Size Acres: 0.44
  • Prop. Type: Residential
  • Building Stories: 1
  • Subdivision Name: Birchwood Lake Estates
  • Year Built: 1990
  • Reso Property Sub Type: Single Family Residence
  • Horses: No
  • ResoLaundryFeatures: In Basement, Laundry Room
  • ResoLotFeatures: Back Yard, Landscaped, Paved, Gentle Sloping
  • ResoPoolFeatures: Community, In Ground
  • Road Frontage Type: Private Road
  • Road Surface Type: Paved
  • Reso View: Trees/Woods
  • Water Body Name: Lower Birchwood Lake
  • ResoSecurityFeatures: Gated Community, Key Card Entry
  • Reso Association Amenities: Basketball Court, Snow Removal, Tennis Court(s), Security, Pool, Maintenance Grounds, Park, Gated, Clubhouse, Beach Access
  • Reso Association Fee Includes: Maintenance Grounds, Security, Snow Removal
  • Co List Office Mls Id: PWBFFINO
  • Co List Office Phone: (570) 296-7570
  • Above Grade Finished Sq Ft: 896
  • Architectural Style: Chalet
  • Entry Level: 1
  • Reso Flooring: Carpet, Laminate, Ceramic Tile
  • Garage Yn: No
  • Reso Interior Features: Bar, Vaulted Ceiling(s), Tile Counters, Storage, Pantry, Open Floorplan, Kitchen Island, High Ceilings, Eat-in Kitchen, Ceiling Fan(s), Cathedral Ceiling(s), Breakfast Bar, Beamed Ceilings
  • Unit Levels: Two
  • New Construction: No
  • Property Attached Yn: No
  • Reso Property Condition: Updated/Remodeled
  • Reso Structure Type: House
  • ResoWindowFeatures: Double Pane Windows, Insulated Windows
  • Master Plan Zoning: Residential
  • Financial Info Electric: 200+ Amp Service
  • SchoolTaxAmount: 2173.15
  • LakeWaterwayInformation: Lake Rights,Personal Watercraft,Non Powerboat,Lake Use Restriction
  • CountyTaxAmount: 443.72
  • EnhancedAcccessible: No
  • AtticFeatures: None
  • Special Features: VirtualTour
  • Property Sub Type: Detached
  • Stories: 1

Interior Features

  • Appliances: Dryer, Washer, Microwave, Refrigerator, Portable Dishwasher, Electric Range, Electric Oven
  • Full Bathrooms: 1
  • Total Bedrooms: 3
  • Private Spa: No
  • Basement: Concrete, Walk-Up Access, Interior Entry, Full, Finished
  • Basement YN: Yes
  • Door Features: Sliding Doors
  • Entry Location: Front
  • Fireplace Features: Pellet Stove
  • Fireplaces: 1

Exterior Features

  • Roof: Asphalt, Shingle
  • Fencing: Wire
  • Waterfront: No
  • Common Walls: No Common Walls, No One Below, No One Above
  • Construction Type: Asphalt, Vinyl Siding
  • Exterior Features: Lighting, Rain Gutters, Private Yard
  • Patio And Porch Features: Deck, Wrap Around
  • RoadFrontageLength: 150.00

Garage/Parking

  • Parking Features: Driveway, Paved

Utilities

  • Cooling: Ceiling Fan(s)
  • Heating: Baseboard, Pellet Stove, Electric
  • Sewer: Mound Septic, Septic Tank, On Site Septic
  • Utilities: Cable Available, Water Connected, Sewer Connected, Phone Connected, Electricity Connected
  • Water Source: Well

Condo/Co-op/Association

  • Community Features: Clubhouse, Tennis Court(s), Pool, Park, Playground, Gated, Lake
  • Senior Community: No
  • Association #2 Fee: 1395
  • Association Fee: 1395
  • Association Fee Frequency: Annually
  • Association: Yes

Schools

  • Junior High Dist: Delaware Valley

Lot Info

  • Current Use: Residential, Single Family
  • Additional Parcels: No
  • Parcel #: 149.04-06-65 030497
  • Zoning Description: Residential

Tax Info

  • Tax Annual Amount: 2860.64
  • Tax Book Number: 2501/1648

Ownership History

We collect this data history from publicly available records. To have your information removed, we recommend requesting removal directly through your county’s website.

Date Name Owned For Owner Type

Purchase Details

Closed on
Sep 30, 2025
Sold by
Bought by
Current Estimated Value
$226,380

Purchase Details

Listed on
May 29, 2025
Closed on
Jul 29, 2025
Sold by
Bought by
Seller's Agent
Chelsea Williams
Weichert Realtors - Ruffino Real Estate
Buyer's Agent
Dara Larsen
Iron Valley R E Tri-State
List Price
$239,999
Sold Price
$222,500
Premium/Discount to List
-$17,499
-7.29%
Views
61

Home Financials for this Owner

Home Financials are based on the most recent Mortgage that was taken out on this home.
Avg. Annual Appreciation
1.76%

Purchase Details

Listed on
Jun 6, 2016
Closed on
Jul 16, 2016
Sold by
Bought by
Seller's Agent
Donna Garibay
RE/MAX Realty of Milford
Buyer's Agent
Lauren Bianco
Davis R. Chant - Lake Wallenpaupack
List Price
$89,900
Sold Price
$80,000
Premium/Discount to List
-$9,900
-11.01%

Home Financials for this Owner

Home Financials are based on the most recent Mortgage that was taken out on this home.
Avg. Annual Appreciation
12.02%
Original Mortgage
$77,600
Interest Rate
0.0348%
Mortgage Type
New Conventional
Source: Public Records

Range of Values:

--
Value Increase
--
Percent Increase
--
Adjusted for Inflation
Collateral Analytics

Collateral Analytics Collateral Analytics AVMs (Automated Valuation Model) employ a number of statistical approaches combined with neighborhood-specific comparable selection guarantees the most up-to-date and precise valuations.

Not Available

Collateral Analytics does not have data for the current month. Please view the chart for historical values.

ICE

ICE Mortgage Technology ICE Mortgage Technology’s AVM (Automated Valuation Model) is a state-of-the-art online residential property valuation tool that provides a quick and accurate estimate of the value of almost any home in the U.S.

Not Available

ICE Mortgage Technology does not have data for the current month. Please view the chart for historical values.

First American

First American First American Data & Analytics’ next-generation AVM combines unrivaled data assets with a blended ensemble of valuation models to produce highly accurate, reliable valuations you can trust.

Not Available

First American does not have data for the current month. Please view the chart for historical values.

Quantarium

Quantarium Quantarium’s valuation service, repeatedly proven the industry’s most accurate and comprehensive, is supercharged with a self-learning and auto-tuning AI engine that continually becomes smarter and more accurate as it processes daily inputs from the industry’s leading RE data lake.

Not Available

Quantarium does not have data for the current month. Please view the chart for historical values.

Average Value
Not Available
List Price
Sold Price
Create a Home Valuation Report for This Property
The Home Valuation Report is an in-depth analysis detailing your home's value as well as a comparison with similar homes in the area

Home Values in the Area

Source: Public Records

Average Home Value in this Area


Source: Public Records

Purchase History

We collect this data history from publicly available records. To have your information removed, we recommend requesting removal directly through your county’s website.

Date Buyer Sale Price Title Company
-- None Listed On Document
$222,500 None Listed On Document
$80,000 None Available
Source: Public Records

Mortgage History

We collect this data history from publicly available records. To have your information removed, we recommend requesting removal directly through your county’s website.

Date Status Borrower Loan Amount
Previous Owner $77,600
Source: Public Records

Property History

We collect this data history from publicly available records. To have your information removed, we recommend requesting removal directly through your county’s website.

Date Event Price List to Sale Price per Sq Ft Prior Sale
07/29/2025 07/29/25 Sold $222,500 -3.3% $142 / Sq Ft
06/21/2025 06/21/25 Pending -- -- --
06/18/2025 06/18/25 Price Changed $229,999 -2.1% $147 / Sq Ft
06/12/2025 06/12/25 Price Changed $235,000 -2.1% $150 / Sq Ft
06/04/2025 06/04/25 Price Changed $239,990 0.0% $153 / Sq Ft
05/29/2025 05/29/25 For Sale $239,999 +200.0% $153 / Sq Ft
07/29/2016 07/29/16 Sold $80,000 -11.0% $119 / Sq Ft View Prior Sale
06/11/2016 06/11/16 Pending -- -- --
06/06/2016 06/06/16 For Sale $89,900 -- $134 / Sq Ft
Source: Pike/Wayne Association of REALTORS®

Tax History

We collect this data history from publicly available records. To have your information removed, we recommend requesting removal directly through your county’s website.

Year Tax Paid Tax Assessment Tax Assessment Total Assessment is a certain percentage of the fair market value that is determined by local assessors to be the total taxable value of land and additions on the property. Land Improvement
2026 $2,861 $18,500 $2,930 $15,570
2025 $2,789 $17,820 $2,250 $15,570
2024 $2,789 $17,820 $2,250 $15,570
2023 $2,713 $17,820 $2,250 $15,570
2022 $2,642 $17,820 $2,250 $15,570
2021 $2,615 $17,820 $2,250 $15,570
2020 $2,615 $17,820 $2,250 $15,570
2019 $2,533 $17,820 $2,250 $15,570
2018 $2,533 $17,820 $2,250 $15,570
2017 $2,484 $17,820 $2,250 $15,570
2016 $0 $17,820 $2,250 $15,570
2014 -- $17,820 $2,250 $15,570
Source: Public Records

Agents Affiliated with this Home

  • Section Image
  • Section Image
  • Section Image
  • Section Image
See All Agents

Map

Source: Pike/Wayne Association of REALTORS®

MLS Number: PWBPW251587

Pike/Wayne Association of REALTORS®

APN: 030497

Your Personal Tour Guide

Ask me questions while you tour the home.