
Ashley Barreto
Indigo & Co
(859) 800-3522
97 Total Sales
3 in South Scott County
$318K - $374K Price Range

Estimated Value: $458,622
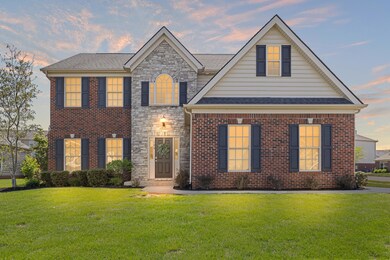
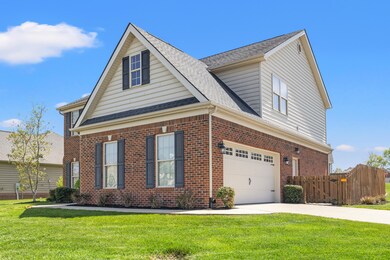
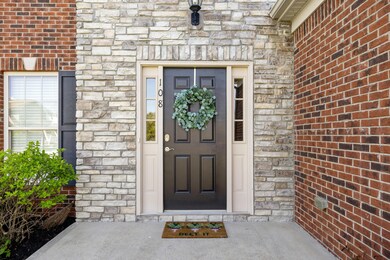
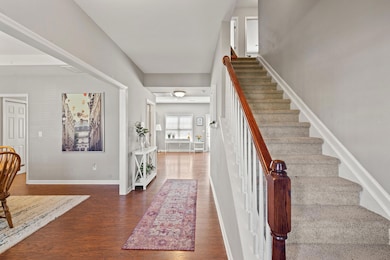
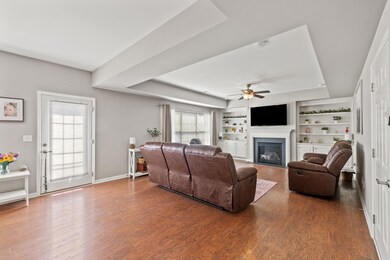
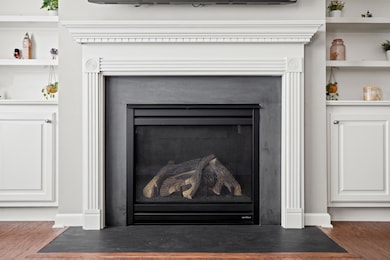
Welcome to your dream home in the coveted Ward Hall Estates! This immaculate 4-bedroom residence, situated on a prime corner lot, combines elegance and functionality. As you enter, you'll be captivated by the open-concept layout uniting the kitchen, dining, and living areas, creating an inviting space ideal for entertaining and family gatherings. Step outside to the back patio, where you can enjoy a lush, private backyard enclosed by a wooden privacy fence—perfect for children and pets to play freely! Upstairs, discover four bedrooms, including a luxurious primary suite. The primary bedroom features an ensuite bath with a soothing jetted tub, separate shower, and dual walk-in closets with a double vanity. Convenience is key with an additional full bathroom, utility room, and walk-in storage space on the second floor. This home offers more than just beautiful interiors; it's nestled in a location that brings unparalleled convenience. With proximity to top-rated schools, downtown Georgetown, the Canewood Golf Course, I-64, I-75 and more! Don't miss out on this exceptional opportunity! Schedule your private tour today to experience all this home has to offer.
Last Agent to Sell the Property
D Clay Hall
Keller Williams Legacy Group License #248188 Listed on: 04/29/2025
We collect this data history from publicly available records. To have your information removed, we recommend requesting removal directly through your county’s website.
Ashley Barreto
Indigo & Co
(859) 800-3522
97 Total Sales
3 in South Scott County
$318K - $374K Price Range
Kristine Cassata
Indigo & Co
(859) 470-2736
342 Total Sales
10 in South Scott County
$229K - $360K Price Range
Melia Hord
MELIA Realty LLC
(859) 800-4028
252 Total Sales
4 in South Scott County
$247K - $385K Price Range
Philip 'PJ' Elder
Omega Real Estate Brokerage LLC
(859) 800-3582
20 Total Sales
1 in South Scott County
$365,000 Price
Tara Stivers
Indigo & Co
(859) 551-0140
71 Total Sales
1 in South Scott County
$340,000 Price
Doreen Taylor
Berkshire Hathaway de Movellan Properties
(513) 952-8297
71 Total Sales
2 in South Scott County
$199K - $310K Price Range
We collect this data history from publicly available records. To have your information removed, we recommend requesting removal directly through your county’s website.
| Date | Buyer | Sale Price | Title Company |
|---|---|---|---|
| $420,000 | Precise Title | ||
| Clark Paul B | $295,000 | Bluegrass Land Title Llc | |
| Cooch Kim | $231,025 | None Available | |
| Commonwealth Design Inc | $114,000 | None Available | |
| Jlm Village Llc | $57,000 | None Available | |
| Commonwealth Rental Llc | $50,000 | None Available |
We collect this data history from publicly available records. To have your information removed, we recommend requesting removal directly through your county’s website.
| Date | Status | Borrower | Loan Amount |
|---|---|---|---|
| Open | $322,300 | ||
| Closed | Ramsey Christopher D | $315,000 | |
| Previous Owner | Clark Paul B | $30,000 | |
| Previous Owner | Clark Paul B | $280,000 | |
| Previous Owner | Cooch Kimberly L | $59,325 | |
| Previous Owner | Cooch Kimberly L | $25,000 | |
| Previous Owner | Cooch Kim | $184,820 |
We collect this data history from publicly available records. To have your information removed, we recommend requesting removal directly through your county’s website.
| Date | Event | Price | List to Sale | Price per Sq Ft | Prior Sale |
|---|---|---|---|---|---|
| 05/21/2025 05/21/25 | Sold | $420,000 | -2.1% | $153 / Sq Ft | |
| 04/30/2025 04/30/25 | Pending | -- | -- | -- | |
| 04/29/2025 04/29/25 | For Sale | $429,000 | +45.4% | $156 / Sq Ft | |
| 05/26/2020 05/26/20 | Sold | $295,000 | 0.0% | $113 / Sq Ft | View Prior Sale |
| 04/16/2020 04/16/20 | Pending | -- | -- | -- | |
| 04/13/2020 04/13/20 | Price Changed | $295,000 | -1.3% | $113 / Sq Ft | |
| 03/17/2020 03/17/20 | For Sale | $299,000 | +29.4% | $115 / Sq Ft | |
| 06/03/2013 06/03/13 | Sold | $231,025 | 0.0% | $94 / Sq Ft | View Prior Sale |
| 01/01/2013 01/01/13 | Pending | -- | -- | -- | |
| 01/01/2013 01/01/13 | For Sale | $231,025 | -- | $94 / Sq Ft |
We collect this data history from publicly available records. To have your information removed, we recommend requesting removal directly through your county’s website.
| Year | Tax Paid | Tax Assessment Tax Assessment Total Assessment is a certain percentage of the fair market value that is determined by local assessors to be the total taxable value of land and additions on the property. | Land | Improvement |
|---|---|---|---|---|
| 2025 | $3,323 | $373,100 | $0 | $0 |
| 2024 | $3,202 | $356,100 | $0 | $0 |
| 2023 | $3,029 | $334,100 | $55,000 | $279,100 |
| 2022 | $2,508 | $295,000 | $49,000 | $246,000 |
| 2021 | $2,779 | $295,000 | $49,000 | $246,000 |
| 2020 | $2,172 | $252,800 | $49,000 | $203,800 |
| 2019 | $2,206 | $252,800 | $0 | $0 |
| 2018 | $2,005 | $231,000 | $0 | $0 |
| 2017 | $2,014 | $231,000 | $0 | $0 |
| 2016 | $1,860 | $231,000 | $0 | $0 |
| 2015 | $1,848 | $231,000 | $0 | $0 |
| 2014 | $1,915 | $231,025 | $0 | $0 |
| 2011 | $31 | $50,000 | $0 | $0 |
DH
Seller's Agent in 2025
D Clay Hall
Keller Williams Legacy Group
Buyer's Agent in 2025
Bret Halverson
Coldwell Banker McMahan
(502) 867-4900
6 in this area
117 Total Sales
CM
Seller's Agent in 2020
Cathy Mattingly
Milestone Realty Consultants/Georgetown
MS
Buyer's Agent in 2020
Melissa Stellmacher
The Brokerage
NP
Seller's Agent in 2013
Nancy Pursel
Signature Real Estate
JR
Seller Co-Listing Agent in 2013
Jill Rankin
Signature Real Estate
Source: ImagineMLS (Bluegrass REALTORS®)
MLS Number: 25008726
APN: 140-10-048.008
Disclaimer: Certain information contained herein is derived from information provided by parties other than Homes.com. All information provided is deemed reliable, but is not guaranteed to be accurate and should be independently verified.
The information is being provided by LBAR Multiple Listing Service. Information deemed reliable but not guaranteed. Information is provided for consumers' personal, non-commercial use, and may not be used for any purpose other than the identification of potential properties for purchase. Copyright 2026 LBAR Multiple Listing Service. All Rights Reserved.
Ask me questions while you tour the home.