
Leslie Huggins
EXP REALTY ASSOCIATES
(478) 330-4937
70 Total Sales
8 in Byron
$165K - $289K Price Range
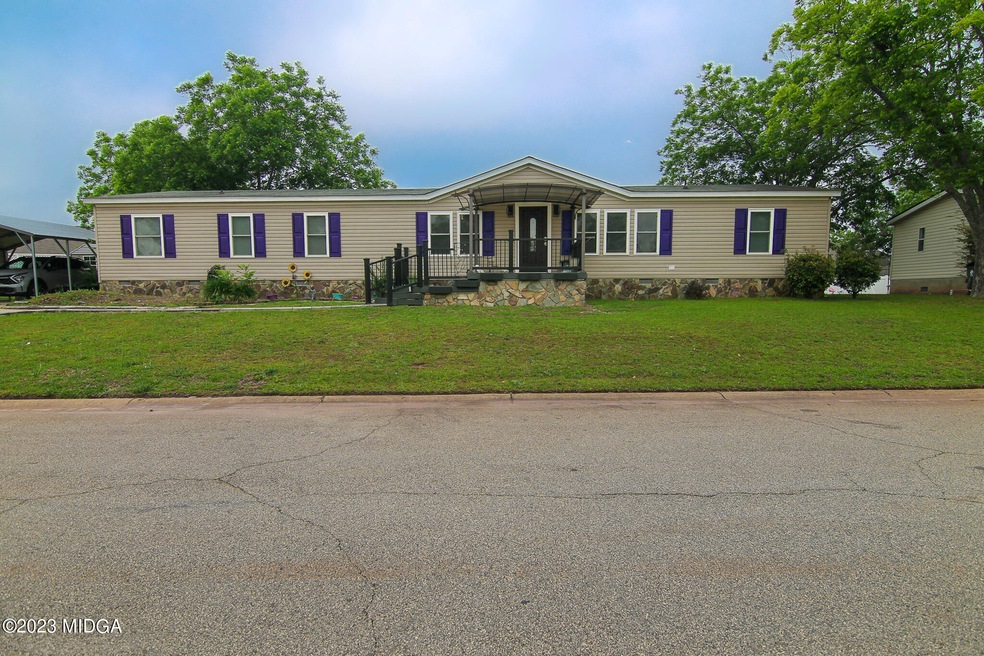
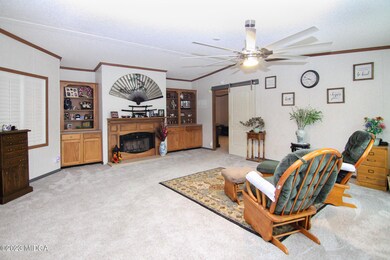
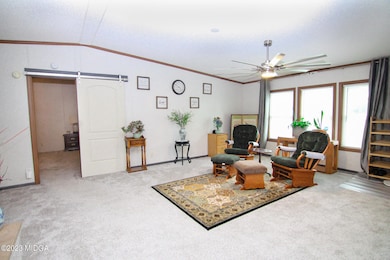
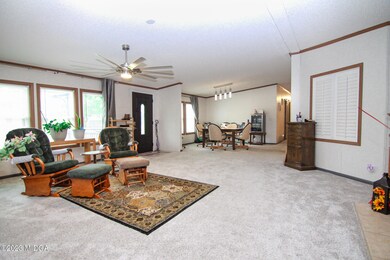
If you're looking for plenty of space to spread out, this home is for you! Tucked away in a quiet subdivision, this home offers over 2,300sq ft of living space with 2 separate living areas and a split bedroom plan. Enter through the front door and be wowed by the roomy main living room that opens to the dining area. The kitchen provides plenty of cabinet space, center island, pantry, in-wall oven, 4-burner cooktop, refrigerator and more! Enjoy a second living area in the center of the home that provides lots of extra space for entertaining your visitors. The Owner's Suite is split from the 3 additional bedrooms and is complete with an en suite with corner vanity, separate shower and roomy corner jetted tub. A screened-in back porch makes the perfect place to enjoy warm summer breezes while keeping the summer pests at bay. A metal outbuilding and detached steel carport are included with the purchase of this home. You've got to see this one in person to appreciate the space! Call today for your private tour.
Last Agent to Sell the Property
Moorman Fricks Real Estate Firm License #246410 Listed on: 05/16/2023
We collect this data history from publicly available records. To have your information removed, we recommend requesting removal directly through your county’s website.
Leslie Huggins
EXP REALTY ASSOCIATES
(478) 330-4937
70 Total Sales
8 in Byron
$165K - $289K Price Range
Jeffrey Egnatz
Amo Realty
(470) 431-4479
105 Total Sales
1 in Byron
$35,000 Price
Lamar Bryant Jr.
Keller Williams Atlanta Classic
(888) 904-3563
42 Total Sales
1 in Byron
$229,900 Price
Nancy King
Fickling & Company Inc.
(478) 330-4643
106 Total Sales
5 in Byron
$350K - $369K Price Range
Chelsea Edenfield
LANDMARK REALTY
(478) 330-4989
142 Total Sales
14 in Byron
$122K - $389K Price Range
Elishia Dupree
Keller Williams West Atlanta
(833) 690-5227
26 Total Sales
4 in Byron
$255K - $275K Price Range
We collect this data history from publicly available records. To have your information removed, we recommend requesting removal directly through your county’s website.
| Date | Buyer | Sale Price | Title Company |
|---|---|---|---|
| $169,000 | None Listed On Document | ||
| Johnson Yoni | $120,000 | None Listed On Document | |
| Blalock William R | $85,000 | -- | |
| Seville Modular Llc | $17,500 | -- |
We collect this data history from publicly available records. To have your information removed, we recommend requesting removal directly through your county’s website.
| Date | Status | Borrower | Loan Amount |
|---|---|---|---|
| Open | $17,385 | ||
| Open | Cronin Arian | $165,938 | |
| Previous Owner | Blalock William R | $73,700 |
We collect this data history from publicly available records. To have your information removed, we recommend requesting removal directly through your county’s website.
| Date | Event | Price | List to Sale | Price per Sq Ft | Prior Sale |
|---|---|---|---|---|---|
| 06/28/2023 06/28/23 | Sold | $169,000 | +12.7% | $72 / Sq Ft | |
| 05/21/2023 05/21/23 | Pending | -- | -- | -- | |
| 05/16/2023 05/16/23 | For Sale | $149,900 | +24.9% | $64 / Sq Ft | |
| 09/03/2021 09/03/21 | Sold | $120,000 | 0.0% | $51 / Sq Ft | View Prior Sale |
| 07/31/2021 07/31/21 | Pending | -- | -- | -- | |
| 07/29/2021 07/29/21 | For Sale | $120,000 | -- | $51 / Sq Ft |
We collect this data history from publicly available records. To have your information removed, we recommend requesting removal directly through your county’s website.
| Year | Tax Paid | Tax Assessment Tax Assessment Total Assessment is a certain percentage of the fair market value that is determined by local assessors to be the total taxable value of land and additions on the property. | Land | Improvement |
|---|---|---|---|---|
| 2025 | $1,695 | $58,208 | $10,000 | $48,208 |
| 2024 | $1,553 | $47,464 | $10,000 | $37,464 |
| 2023 | $1,343 | $40,718 | $7,200 | $33,518 |
| 2022 | $909 | $39,518 | $6,000 | $33,518 |
| 2021 | $300 | $27,992 | $0 | $27,992 |
| 2020 | $236 | $27,992 | $0 | $27,992 |
| 2019 | $236 | $13,432 | $0 | $13,432 |
| 2018 | $236 | $13,432 | $0 | $13,432 |
| 2017 | $449 | $13,432 | $0 | $13,432 |
| 2016 | $450 | $13,432 | $0 | $13,432 |
| 2015 | -- | $19,308 | $3,200 | $16,108 |
| 2014 | -- | $19,308 | $3,200 | $16,108 |
| 2013 | -- | $19,748 | $3,200 | $16,548 |
Seller's Agent in 2023
Jamie O'Brien-Moorman
Moorman Fricks Real Estate Firm
(478) 808-4765
1,180 Total Sales
Buyer's Agent in 2023
Sarah LeValley
Southern Classic Realtors
(661) 300-0667
22 Total Sales
Seller's Agent in 2021
Lakisha McMichael
KELLER WILLIAMS REALTY WEST ATLANTA
(706) 591-5005
106 Total Sales
Source: Middle Georgia MLS
MLS Number: 170439
Disclaimer: Certain information contained herein is derived from information provided by parties other than Homes.com. All information provided is deemed reliable, but is not guaranteed to be accurate and should be independently verified.
Listings on this website come from the MGMLS IDX Compilation and may be held by
brokerage firms other than the owner of this website. The listing brokerage is identified in any listing details. Information is deemed reliable but is not guaranteed. If you believe any MGMLS Listing contains material that infringes your copyrighted work, please click here to review our DMCA policy and learn how to submit a takedown
request. ©2026 MGMLS.
Ask me questions while you tour the home.