
Lynn Bulman
Howard Hanna Outer Banks Realty
(252) 404-8028
282 Total Sales
13 in Edenton
$15K - $585K Price Range
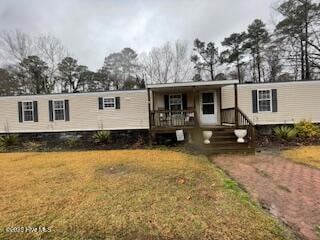


Great single family home with a large privacy fenced in back yard. This property comes with an above ground pool with deck for lounging, outbuilding, screened in back deck for relaxation and a covered front porch. The primary bath has been updated with a new tiled large shower and fixtures. This home comes with stainless steel appliances in the kitchen that were purchased in 2023. Freshly painted in the primary living areas along with the primary bedroom and bathroom. This property has access to the community park, playground and beach/sound access once you join the HOA. There is also a community boat launch and boat slips that are available for yearly rental.
Last Agent to Sell the Property
Berkshire Hathaway HomeServices RW Towne Realty/Moyock License #337405 Listed on: 02/17/2025
We collect this data history from publicly available records. To have your information removed, we recommend requesting removal directly through your county’s website.
Lynn Bulman
Howard Hanna Outer Banks Realty
(252) 404-8028
282 Total Sales
13 in Edenton
$15K - $585K Price Range
Katie Burke
Long & Foster Real Estate Inc.
(757) 801-2211
234 Total Sales
4 in Edenton
$60K - $350K Price Range
Christy Wallace
eXp Realty
(252) 558-0135
144 Total Sales
2 in Edenton
$25K - $78K Price Range
Haley Winslow
Coldwell Banker Seaside Realty KH
(828) 268-3712
91 Total Sales
3 in Edenton
$49K - $463K Price Range
Kris Kyzar
1st Class Real Estate Flagship
(757) 798-7489
58 Total Sales
1 in Edenton
$269,000 Price
Jonathan Moore
Water Street Real Estate Group
(252) 621-5139
69 Total Sales
3 in Edenton
$122K - $282K Price Range
We collect this data history from publicly available records. To have your information removed, we recommend requesting removal directly through your county’s website.
| Date | Buyer | Sale Price | Title Company |
|---|---|---|---|
| $165,000 | None Listed On Document | ||
| -- | -- | -- | |
| Brabble Kimberly Dawn | -- | -- | |
| Brabble Kimberly Dawn | -- | -- | |
| Brabble Kimberly Dawn | -- | -- | |
| Brabble Kimberly Dawn | -- | -- |
We collect this data history from publicly available records. To have your information removed, we recommend requesting removal directly through your county’s website.
| Date | Status | Borrower | Loan Amount |
|---|---|---|---|
| Closed | $17,500 | ||
| Open | Cullipher Megan | $152,000 |
We collect this data history from publicly available records. To have your information removed, we recommend requesting removal directly through your county’s website.
| Date | Event | Price | List to Sale | Price per Sq Ft |
|---|---|---|---|---|
| 05/13/2025 05/13/25 | Sold | $165,000 | -10.3% | $134 / Sq Ft |
| 03/23/2025 03/23/25 | Pending | -- | -- | -- |
| 02/17/2025 02/17/25 | For Sale | $183,900 | -- | $149 / Sq Ft |
We collect this data history from publicly available records. To have your information removed, we recommend requesting removal directly through your county’s website.
| Year | Tax Paid | Tax Assessment Tax Assessment Total Assessment is a certain percentage of the fair market value that is determined by local assessors to be the total taxable value of land and additions on the property. | Land | Improvement |
|---|---|---|---|---|
| 2025 | $607 | $79,333 | $10,380 | $68,953 |
| 2024 | $607 | $79,333 | $10,380 | $68,953 |
| 2023 | $607 | $79,333 | $10,380 | $68,953 |
| 2022 | $583 | $79,333 | $10,380 | $68,953 |
| 2021 | $447 | $54,200 | $8,640 | $45,560 |
| 2020 | $439 | $54,200 | $8,640 | $45,560 |
| 2019 | $439 | $54,200 | $8,640 | $45,560 |
| 2018 | $434 | $54,200 | $8,640 | $45,560 |
| 2016 | $426 | $53,530 | $7,970 | $45,560 |
| 2015 | $418 | $53,530 | $7,970 | $45,560 |
| 2014 | $401 | $53,530 | $7,970 | $45,560 |
Seller's Agent in 2025
Kimberly Brabble
Berkshire Hathaway HomeServices RW Towne Realty/Moyock
(252) 312-1905
34 Total Sales
DY
Buyer's Agent in 2025
Dawn Young
Asher RE LLC
(252) 421-1182
67 Total Sales
Source: Hive MLS
MLS Number: 100489100
Disclaimer: Certain information contained herein is derived from information provided by parties other than Homes.com. All information provided is deemed reliable, but is not guaranteed to be accurate and should be independently verified.
The data relating to real estate on this web site comes in part from the Internet Data Exchange program of Hive MLS LLC. All information is deemed reliable but not guaranteed and should be independently verified. All properties are subject to prior sale, change, or withdrawal. Neither listing broker(s) nor Homesnap, Inc. shall be responsible for any typographical errors, misinformation, or misprints, and shall be held totally harmless from any damages arising from reliance upon these data. ©2026 Hive MLS LLC
Ask me questions while you tour the home.