
Tom Langmann
RE/MAX 200 REALTY
(689) 219-8046
211 Total Sales
2 in Interlachen
$11K - $35K Price Range
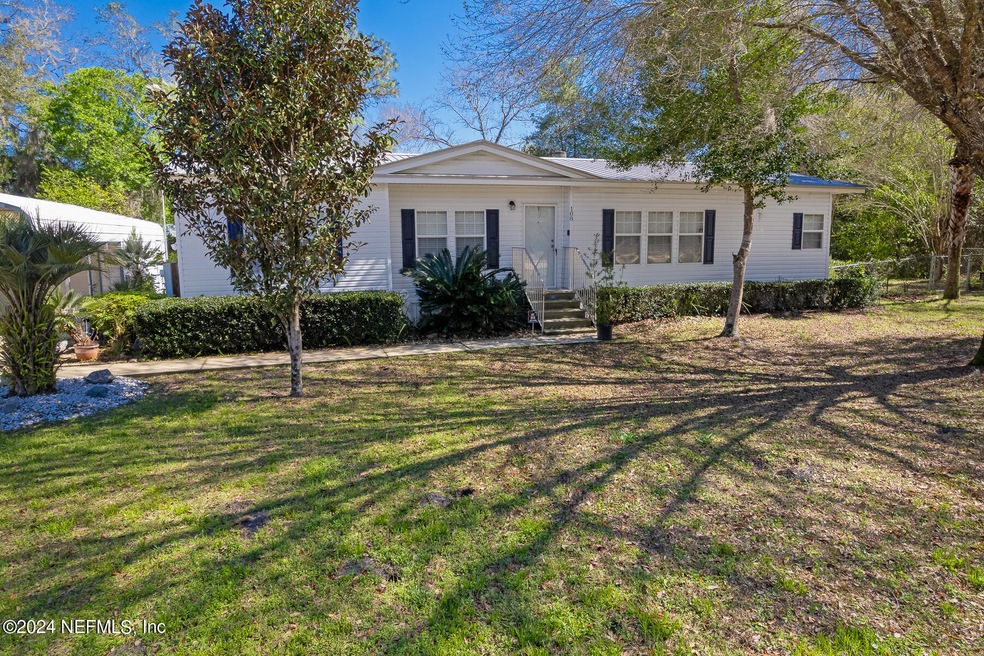
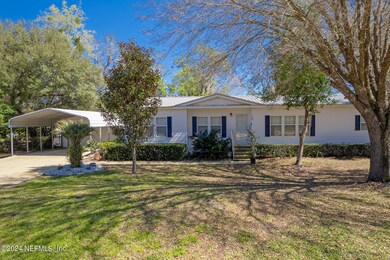
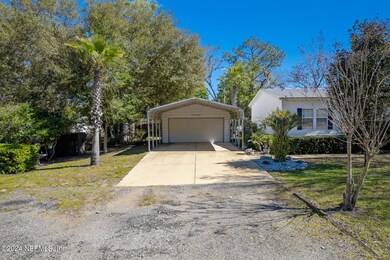
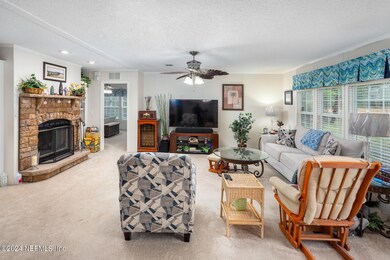
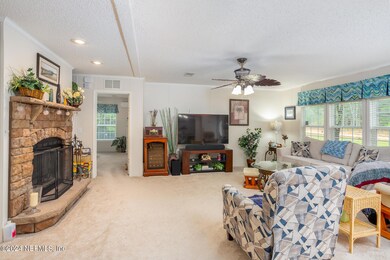
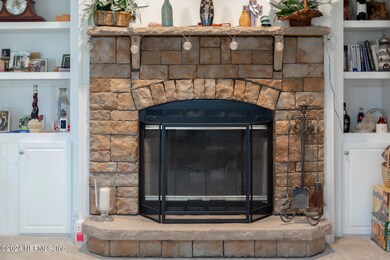
Step into this gorgeous, well-loved home on a nicely landscaped lot. Once you enter you will enjoy the large open living room that offers a wood-burning fireplace, new flooring throughout, and a separate dining room perfect for family dinners. There are lots of upgrades to the home including the HVAC system that is less than 3 years old, commercial grade water heater 2 years old, and new sinks and faucets in both baths and the kitchen. The outside offers a large covered patio alongside the screened porch, just steps away from a newly lined above ground pool. Home sits on a cement foundation, has covered concrete parking, a 2-car detached garage equipped with water, electricity and automatic garage door. There is also an irrigation system to make maintaining the lawn a breeze.
Last Agent to Sell the Property
COLDWELL BANKER BEN BATES INC License #3382556 Listed on: 02/21/2024
We collect this data history from publicly available records. To have your information removed, we recommend requesting removal directly through your county’s website.
Tom Langmann
RE/MAX 200 REALTY
(689) 219-8046
211 Total Sales
2 in Interlachen
$11K - $35K Price Range
NIKOL SPARKS
KELLER WILLIAMS REALTY ATLANTIC PARTNERS ST. AUGUSTINE
(904) 490-6893
91 Total Sales
1 in Interlachen
$300,000 Price
JEANNINE KOSKI
MOMENTUM REALTY
(321) 340-3329
23 Total Sales
3 in Interlachen
$5K - $23K Price Range
TIFFANI WILLIAMS
MAXREV LLC
(386) 866-2954
36 Total Sales
12 in Interlachen
$2K - $235K Price Range
Natalie Thomas
Miller Real Estate
(386) 853-7714
204 Total Sales
2 in Interlachen
$5K - $200K Price Range
Raffaela Horne
GLOBALWIDE REALTY LLC
(352) 292-1994
99 Total Sales
1 in Interlachen
$3,994 Price
We collect this data history from publicly available records. To have your information removed, we recommend requesting removal directly through your county’s website.
| Date | Buyer | Sale Price | Title Company |
|---|---|---|---|
| $235,000 | Palatka Abstract & Title Ins I |
We collect this data history from publicly available records. To have your information removed, we recommend requesting removal directly through your county’s website.
| Date | Status | Borrower | Loan Amount |
|---|---|---|---|
| Closed | $230,743 |
We collect this data history from publicly available records. To have your information removed, we recommend requesting removal directly through your county’s website.
| Date | Event | Price | List to Sale | Price per Sq Ft | Prior Sale |
|---|---|---|---|---|---|
| 04/05/2024 04/05/24 | Sold | $235,000 | -11.3% | $140 / Sq Ft | |
| 02/21/2024 02/21/24 | For Sale | $265,000 | +1294.7% | $158 / Sq Ft | |
| 08/30/2022 08/30/22 | Sold | $19,000 | -5.0% | $11 / Sq Ft | View Prior Sale |
| 07/28/2022 07/28/22 | Pending | -- | -- | -- | |
| 07/07/2022 07/07/22 | For Sale | $20,000 | -- | $12 / Sq Ft |
We collect this data history from publicly available records. To have your information removed, we recommend requesting removal directly through your county’s website.
| Year | Tax Paid | Tax Assessment Tax Assessment Total Assessment is a certain percentage of the fair market value that is determined by local assessors to be the total taxable value of land and additions on the property. | Land | Improvement |
|---|---|---|---|---|
| 2025 | $2,385 | $160,930 | $7,350 | $153,580 |
| 2024 | $853 | $74,220 | ||
| 2023 | $837 | $72,060 | $0 | $0 |
| 2022 | $806 | $69,970 | $0 | $0 |
Seller's Agent in 2024
JEANIE BENNETT
COLDWELL BANKER BEN BATES INC
(904) 207-0199
41 Total Sales
Buyer's Agent in 2024
TIFFANI WILLIAMS
WATSON REALTY CORP
(386) 916-3606
36 Total Sales
Seller's Agent in 2022
JODY ROBINSON
NICOSIA REALTY INC.
(321) 313-3214
138 Total Sales
RR
Seller Co-Listing Agent in 2022
Rob Robinson
NICOSIA REALTY INC.
Buyer's Agent in 2022
Lazaro Marganon
MARGANON REAL ESTATE FIRM
(904) 635-1708
276 Total Sales
EP
Buyer Co-Listing Agent in 2022
EVE POLUGA
HERRON REAL ESTATE LLC
(901) 616-4712
2 Total Sales
Source: realMLS (Northeast Florida Multiple Listing Service)
MLS Number: 2010089

Disclaimer: Certain information contained herein is derived from information provided by parties other than Homes.com. All information provided is deemed reliable, but is not guaranteed to be accurate and should be independently verified.
IDX information is provided exclusively for personal, non-commercial use, and may not be used for any purpose other than to identify prospective properties consumers may be interested in purchasing. Data is deemed reliable but is not guaranteed accurate by NEFMLS.
Ask me questions while you tour the home.