NOT LISTED FOR SALE

1080 Abilene Dr W Mobile, AL 36695

Baker Neighborhood

Estimated Value: $191,000 - $214,036

3 Beds
2 Baths
1,396 Sq Ft
$143/Sq Ft Est. Value

Sale Details

Date Sold: December 27, 2024

Last sale price $213,000 $153 Per Sq Ft

Est. 6% decrease in value since last sale

Current estimated payment $1,157 / mo

6 Days on Market

Highlights

  • Above Ground Pool
  • Craftsman Architecture
  • L-Shaped Dining Room
  • Bernice J Causey Middle School Rated 9+
  • Window or Skylight in Bathroom
  • Neighborhood Views

About This Home

As of December 2024

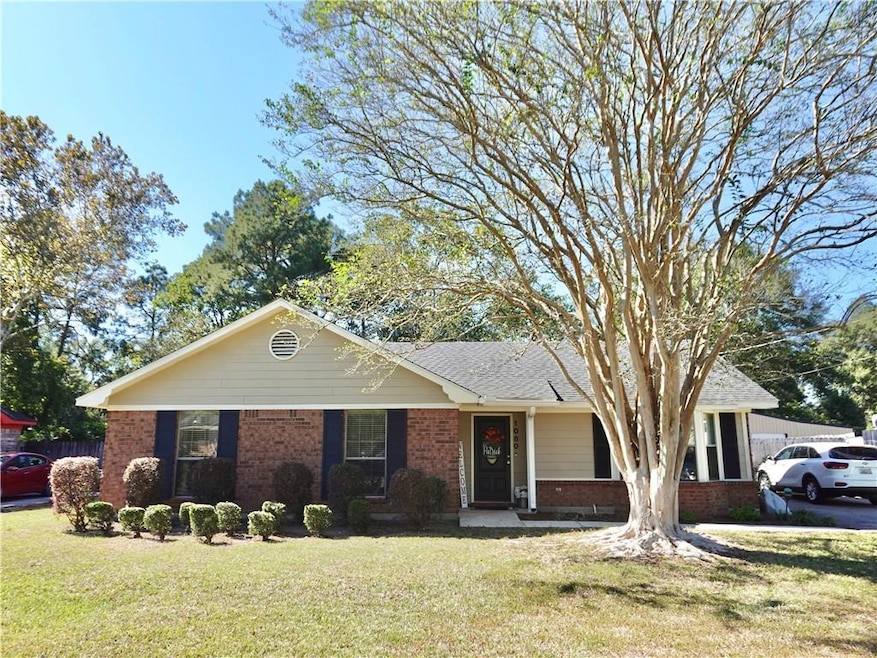
WELCOME HOME! This cozy home is nestled perfectly in the heart of West Mobile close to Causey Middle and Baker High School. This location is also conveniently located near shopping, food and gas stations. A new roof was placed in 2021, AC upgraded in 2018 and there is also a Simplisafe security system with sensors on every window and door available to be transferred as well. Upon entering the home you are greeted with a foyer leading to the open and spacious living area with vaulted ceilings, and an open floor plan that makes it easy to host. Off of the hallway you have the master bed and bath, two guest bedrooms and the guest bathroom. Attic access in the hallway. The backyard boasts of a large patio off of the family room with a privacy fence, a 12'x24' storage shed with power, a playground and above ground pool- truly a dream backyard for a family! Call your realtor for a private showing today! Buyers to confirm Sqft and all other details.

Last Agent to Sell the Property

Savanna Cooper

eXp Realty Southern Branch License #139044-1 Listed on: 11/18/2024
eXp Realty Southern Branch

Last Buyer's Agent

Stacie McDonald

Real Estate Store License #109521

Home Details

Home Type

  • Single Family

Lot Details

  • 13,068 Sq Ft Lot
  • Lot Dimensions are 76x158x76x149
  • Property fronts a private road
  • Wood Fence
  • Landscaped
  • Level Lot
  • Back Yard Fenced

Parking

  • Driveway

Home Design

  • Craftsman Architecture
  • Slab Foundation
  • Shingle Roof
  • Vinyl Siding
  • Four Sided Brick Exterior Elevation

Interior Spaces

  • 1,396 Sq Ft Home
  • 1-Story Property
  • Ceiling height of 10 feet on the main level
  • Ceiling Fan
  • Entrance Foyer
  • L-Shaped Dining Room
  • Neighborhood Views

Kitchen

  • Open to Family Room
  • Breakfast Bar
  • Dishwasher
  • Disposal

Flooring

  • Carpet
  • Laminate

Bedrooms and Bathrooms

  • 3 Main Level Bedrooms
  • 2 Full Bathrooms
  • Vaulted Bathroom Ceilings
  • Bathtub and Shower Combination in Primary Bathroom
  • Window or Skylight in Bathroom

Laundry

  • Laundry in Mud Room
  • Laundry Room
  • Laundry on main level
  • Washer

Home Security

  • Security System Leased
  • Fire and Smoke Detector

Outdoor Features

  • Above Ground Pool
  • Patio
  • Outdoor Storage
  • Outbuilding

Schools

  • Elsie Collier Elementary School
  • Bernice J Causey Middle School
  • Baker High School

Utilities

  • Central Heating and Cooling System
  • Tankless Water Heater
  • Cable TV Available

Community Details

  • Smokerise Subdivision

Listing and Financial Details

  • Assessor Parcel Number 270827000000480

Home Details

Home Type

Single Family

Lot Details

0.3 Acres

Listing Details

  • Standard Status: Closed
  • Property Type: Residential
  • MLS Status: Closed
  • Property Sub Type: Single Family Residence
  • Architectural Style: Craftsman
  • Property Condition: Resale
  • Levels Stories: One
  • Special Features: None

Property Details

  • Property: Residential Detached

Interior Features

  • Flooring: Carpet, Laminate
  • Appliances: Dishwasher, Disposal, Electric Water Heater, Refrigerator, Tankless Water Heater, Washer
  • Interior Amenities: Entrance Foyer, High Ceilings 10 ft Main
  • Kitchen Features: Breakfast Bar, Cabinets Other, View to Family Room
  • Common Walls: No Common Walls
  • Additional Rooms: Dining Room
  • Dining Room Features: Dining L
  • Square Footage: 1396.00
  • Spa Features: None
  • Window Features: None

Beds/Baths

  • Total Bedrooms: 3
  • Bedroom Features: Master on Main
  • Main Bedrooms: 3
  • Total Bathrooms: 2
  • Total Full Baths: 2
  • Main Full Bathrooms: 2
  • Master Bathroom Features: Skylights, Tub/Shower Combo, Vaulted Ceilings

Exterior Features

  • Other Structures: Outbuilding, Storage
  • Construction Materials: Brick 4 Sides, Vinyl Siding
  • Roof Type: Shingle
  • Fencing: Back Yard, Wood
  • Patio And Porch Features: Patio
  • Exterior Features: Private Yard
  • Pool Features: Above Ground
  • View: Neighborhood
  • Pool Private: No
  • Foundation: Slab

Garage/Parking

  • Parking Features: Driveway

Utilities

  • Sewer: Public Sewer
  • Water Source: Public
  • Security: Security System Leased, Smoke Detector(s)
  • Cooling: Ceiling Fan(s), Central Air
  • Heating: Central
  • Laundry Features: Laundry Room, Main Level, Mud Room
  • Utilities: Cable Available, Electricity Available, Water Available
  • Electric: None

Condo/Co-op/Association

  • Subdivision Complex: SMOKERISE

Lot Info

  • Acres: 0.3000
  • Lot Features: Back Yard, Landscaped, Level
  • Lot Dimensions: 76X158X76X149
  • Parcel Number: 270827000000480
  • Horse Amenities: None
  • Land Lease: No
  • Property Attached Yn: No

Green Features

  • Green Energy Generation: None

Tax Info

  • Tax Year: 2024

MLS Schools

  • Elementary School: Elsie Collier
  • High School: Baker
  • Middle School: Bernice J Causey

Ownership History

We collect this data history from publicly available records. To have your information removed, we recommend requesting removal directly through your county’s website.

Date Name Owned For Owner Type

Purchase Details

Listed on
Nov 18, 2024
Closed on
Dec 27, 2024
Sold by
Bought by
Seller's Agent
Savanna Cooper
eXp Realty Southern Branch
Buyer's Agent
Stacie McDonald
Real Estate Store
List Price
$210,000
Sold Price
$213,000
Premium/Discount to List
$3,000
1.43%
Views
15
Current Estimated Value
$199,259

Home Financials for this Owner

Home Financials are based on the most recent Mortgage that was taken out on this home.
Estimated Appreciation
-$13,741
Avg. Annual Appreciation
-4.08%
Original Mortgage
$206,610
Interest Rate
0.0678%
Mortgage Type
New Conventional

Purchase Details

Closed on
Dec 23, 2019
Sold by
Bought by

Purchase Details

Closed on
Jul 2, 2019
Sold by
Bought by

Home Financials for this Owner

Home Financials are based on the most recent Mortgage that was taken out on this home.
Original Mortgage
$147,283
Interest Rate
0.0387%
Mortgage Type
FHA

Purchase Details

Listed on
Feb 20, 2015
Closed on
Mar 20, 2015
Sold by
Bought by
Seller's Agent
Melanie Green
Marketvision Real Estate LLC
Buyer's Agent
Missy Hayes
Bellator Real Estate LLC Mobile
Sold Price
$112,000

Home Financials for this Owner

Home Financials are based on the most recent Mortgage that was taken out on this home.
Avg. Annual Appreciation
5.19%
Original Mortgage
$3,360
Interest Rate
0.0379%
Mortgage Type
Second Mortgage Made To Cover Down Payment

Purchase Details

Closed on
Oct 23, 2014
Sold by
Bought by

Purchase Details

Closed on
Aug 23, 2007
Sold by
Bought by

Purchase Details

Closed on
Feb 17, 2005
Sold by
Bought by

Purchase Details

Closed on
Mar 19, 2003
Sold by
Bought by

Purchase Details

Closed on
Mar 18, 2003
Sold by
Bought by

Purchase Details

Closed on
Aug 8, 2002
Sold by
Bought by

Home Financials for this Owner

Home Financials are based on the most recent Mortgage that was taken out on this home.
Original Mortgage
$57,000
Interest Rate
0.065%
Mortgage Type
Unknown

Purchase Details

Closed on
Aug 1, 2002
Sold by
Bought by

Home Financials for this Owner

Home Financials are based on the most recent Mortgage that was taken out on this home.
Original Mortgage
$57,000
Interest Rate
0.065%
Mortgage Type
Unknown
Source: Public Records

Range of Values:

--
Value Increase
--
Percent Increase
--
Adjusted for Inflation
Collateral Analytics

Collateral Analytics Collateral Analytics AVMs (Automated Valuation Model) employ a number of statistical approaches combined with neighborhood-specific comparable selection guarantees the most up-to-date and precise valuations.

Not Available

Collateral Analytics does not have data for the current month. Please view the chart for historical values.

ICE

ICE Mortgage Technology ICE Mortgage Technology’s AVM (Automated Valuation Model) is a state-of-the-art online residential property valuation tool that provides a quick and accurate estimate of the value of almost any home in the U.S.

Not Available

ICE Mortgage Technology does not have data for the current month. Please view the chart for historical values.

First American

First American First American Data & Analytics’ next-generation AVM combines unrivaled data assets with a blended ensemble of valuation models to produce highly accurate, reliable valuations you can trust.

Not Available

First American does not have data for the current month. Please view the chart for historical values.

Quantarium

Quantarium Quantarium’s valuation service, repeatedly proven the industry’s most accurate and comprehensive, is supercharged with a self-learning and auto-tuning AI engine that continually becomes smarter and more accurate as it processes daily inputs from the industry’s leading RE data lake.

Not Available

Quantarium does not have data for the current month. Please view the chart for historical values.

Average Value
Not Available
List Price
Sold Price
Create a Home Valuation Report for This Property
The Home Valuation Report is an in-depth analysis detailing your home's value as well as a comparison with similar homes in the area

Home Values in the Area

Source: Public Records

Average Home Value in this Area


Source: Public Records

Purchase History

We collect this data history from publicly available records. To have your information removed, we recommend requesting removal directly through your county’s website.

Date Buyer Sale Price Title Company
$213,000 None Listed On Document
$67,525 None Available
$150,000 None Available
$112,000 None Available
$69,800 None Available
-- None Available
-- None Available
-- --
$83,330 --
$52,400 --
$50,622 --
Source: Public Records

Mortgage History

We collect this data history from publicly available records. To have your information removed, we recommend requesting removal directly through your county’s website.

Date Status Borrower Loan Amount
Open $209,141
Closed $206,610
Previous Owner $146,020
Previous Owner $147,283
Previous Owner $3,360
Previous Owner $112,500
Previous Owner $121,550
Previous Owner $57,000
Source: Public Records

Property History

We collect this data history from publicly available records. To have your information removed, we recommend requesting removal directly through your county’s website.

Date Event Price List to Sale Price per Sq Ft Prior Sale
12/27/2024 12/27/24 Sold $213,000 +1.4% $153 / Sq Ft
11/24/2024 11/24/24 Pending -- -- --
11/18/2024 11/18/24 For Sale $210,000 +87.5% $150 / Sq Ft
03/20/2015 03/20/15 Sold $112,000 -- $90 / Sq Ft View Prior Sale
02/20/2015 02/20/15 Pending -- -- --
Source: Gulf Coast MLS (Mobile Area Association of REALTORS®)

Tax History

We collect this data history from publicly available records. To have your information removed, we recommend requesting removal directly through your county’s website.

Year Tax Paid Tax Assessment Tax Assessment Total Assessment is a certain percentage of the fair market value that is determined by local assessors to be the total taxable value of land and additions on the property. Land Improvement
2025 $750 $15,380 $3,000 $12,380
2024 $750 $14,450 $3,000 $11,450
2023 $704 $12,730 $3,300 $9,430
2022 $501 $11,720 $3,000 $8,720
2021 $519 $12,070 $2,400 $9,670
2020 $530 $12,300 $2,400 $9,900
2019 $467 $10,990 $3,390 $7,600
2018 $431 $10,260 $0 $0
2017 $525 $9,380 $0 $0
2016 $925 $19,080 $0 $0
2013 -- $9,140 $0 $0
Source: Public Records

Agents Affiliated with this Home

  • Section Image
  • Section Image
  • Section Image
  • Section Image
  • Section Image
See All Agents

Map

Source: Gulf Coast MLS (Mobile Area Association of REALTORS®)

MLS Number: 7487661

Gulf Coast MLS (Mobile Area Association of REALTORS®)

APN: 27-08-27-0-000-004.80

Your Personal Tour Guide

Ask me questions while you tour the home.