
Alecia DiMatteo
BERKSHIRE HATHAWAY THE PREFERRED REALTY
(412) 743-9814
82 Total Sales
1 in North Huntingdon
$200,000 Price
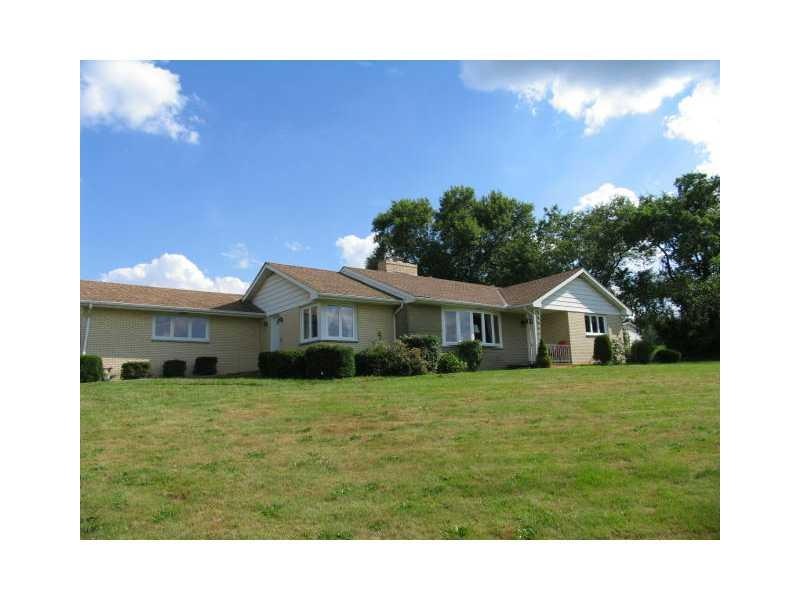
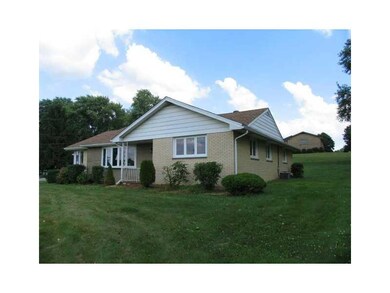
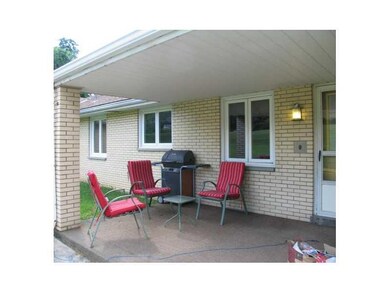
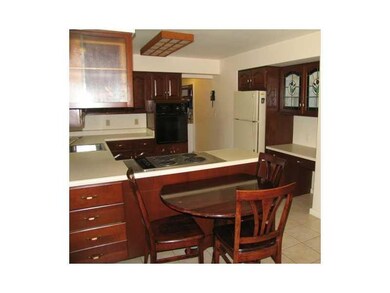
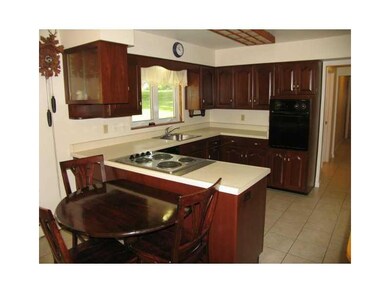
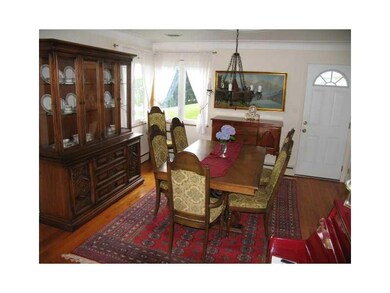

Custom brick ranch on .62 acres in Norwin school district newer hardwood floors in the dining room and living room with fireplace and bay window . Master bedroom with full bath. Covered side porch leading to cherry kitchen with newer ceramic floor. Newer cement driveway. 12x23 workshop on lower-level with additional 13 x 36 unfinished. Updated windows, roof, electric box , water heater, and baths and more!
Last Agent to Sell the Property
Rick Shaner
WPML Inactive User File Listed on: 07/16/2014
Alecia DiMatteo
BERKSHIRE HATHAWAY THE PREFERRED REALTY
(412) 743-9814
82 Total Sales
1 in North Huntingdon
$200,000 Price
Mikal Merlina
PIATT SOTHEBY'S INTERNATIONAL REALTY
(878) 309-6595
97 Total Sales
1 in North Huntingdon
$185,900 Price
Dante Abbondanza
COSTA REAL ESTATE LLC
(412) 960-6536
52 Total Sales
1 in North Huntingdon
$219,900 Price
Susan Cornetto
BERKSHIRE HATHAWAY THE PREFERRED REALTY
(412) 314-8894
48 Total Sales
1 in North Huntingdon
$247,000 Price
Andreana Gallagher
COLDWELL BANKER REALTY
(716) 303-0479
65 Total Sales
1 in North Huntingdon
$235,000 Price
Michele Trabbold
REALTY ONE GROUP LANDMARK
(412) 990-1204
113 Total Sales
1 in North Huntingdon
$465,000 Price
We collect this data history from publicly available records. To have your information removed, we recommend requesting removal directly through your county’s website.
| Date | Event | Price | List to Sale | Price per Sq Ft |
|---|---|---|---|---|
| 09/23/2014 09/23/14 | Sold | $185,000 | -2.6% | -- |
| 07/25/2014 07/25/14 | Pending | -- | -- | -- |
| 07/16/2014 07/16/14 | For Sale | $189,900 | -- | -- |
We collect this data history from publicly available records. To have your information removed, we recommend requesting removal directly through your county’s website.
| Year | Tax Paid | Tax Assessment Tax Assessment Total Assessment is a certain percentage of the fair market value that is determined by local assessors to be the total taxable value of land and additions on the property. | Land | Improvement |
|---|---|---|---|---|
| 2025 | $487 | $7,285 | $500 | $6,785 |
| 2024 | $487 | $7,285 | $500 | $6,785 |
| 2023 | $487 | $7,285 | $500 | $6,785 |
| 2022 | $403 | $7,275 | $500 | $6,775 |
| 2021 | $367 | $5,490 | $560 | $4,930 |
| 2020 | $367 | $5,490 | $560 | $4,930 |
| 2019 | $367 | $5,490 | $560 | $4,930 |
| 2018 | $367 | $5,490 | $560 | $4,930 |
| 2017 | $367 | $5,490 | $560 | $4,930 |
| 2016 | $401 | $6,000 | $700 | $5,300 |
| 2015 | $401 | $6,000 | $700 | $5,300 |
| 2014 | $401 | $6,000 | $700 | $5,300 |
RS
Seller's Agent in 2014
Rick Shaner
WPML Inactive User File
Buyer's Agent in 2014
Nikaela Connelly
RE/MAX
(724) 309-1927
126 Total Sales
Source: West Penn Multi-List
MLS Number: 1018545
Disclaimer: Certain information contained herein is derived from information provided by parties other than Homes.com. All information provided is deemed reliable, but is not guaranteed to be accurate and should be independently verified.
IDX information is provided exclusively for personal, non-commercial use, and may not be used for any purpose other than to identify prospective properties consumers may be interested in purchasing.
Information is deemed reliable but not guaranteed.
Ask me questions while you tour the home.