
Michalann Cosme
Citylight Realty
(978) 798-6771
101 Total Sales
1 in Coolidge Corner
$2,125,000 Price
Estimated Value: $1,087,000 - $1,401,000
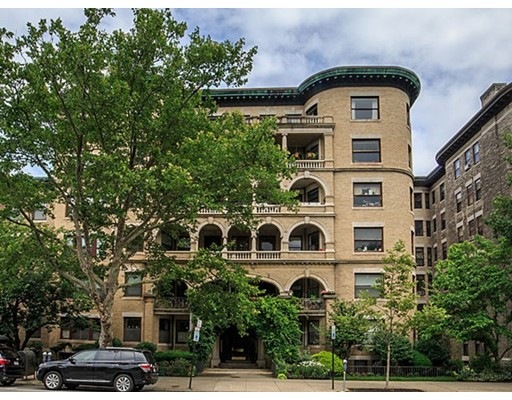
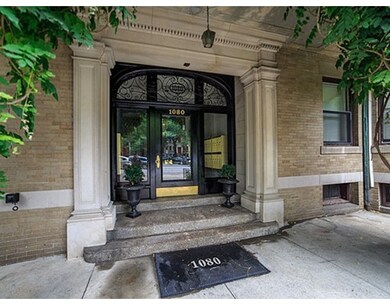
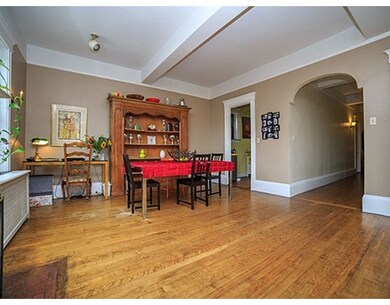
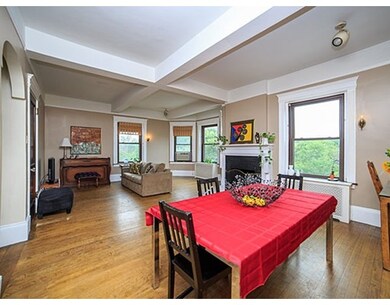
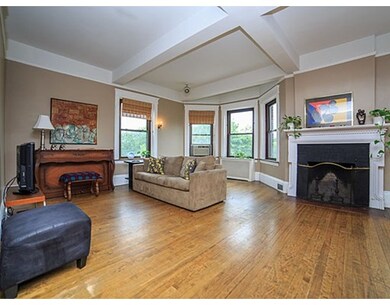
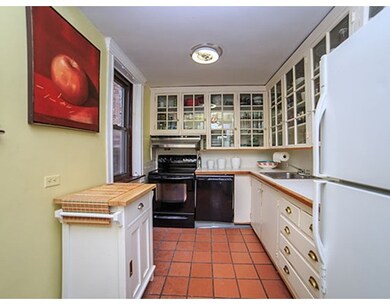
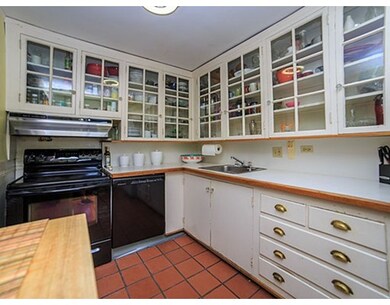
Location, Location, Location! Landmark building with newer roof, heating, hot water boiler and other updates. Pet friendly and high owner occupancy association. The unit has newer Harvey windows, most of which are overlooking Hall's Pond Sanctuary! There is an in-unit laundry and extra storage room on the same floor (not included in living area). The unit has gorgeous interior space with high ceilings, crown moldings, hardwood flooring which could be restored to its original glory with some cosmetic upgrades. Whether you like casual charm, formal setting or upscale grand interiors, this place offers the opportunity to attract a style of your choosing. Enjoy all the city conveniences within reach. Steps to T, shops, restaurants, baseball fields, tennis courts, Fenway Park, Kenmore Sq. Easy proximity to Longwood Medical, Boston University, Back Bay and more!
Last Agent to Sell the Property
Zelda Kohn
Berkshire Hathaway HomeServices Commonwealth Real Estate License #206536595 Listed on: 07/09/2015
Home Type
Condominium
Year Built
1915
Lot Details
0 Sq Ft Lot
We collect this data history from publicly available records. To have your information removed, we recommend requesting removal directly through your county’s website.
Michalann Cosme
Citylight Realty
(978) 798-6771
101 Total Sales
1 in Coolidge Corner
$2,125,000 Price
Michelle Quinn
Insight Realty Group, Inc.
(508) 621-8694
53 Total Sales
1 in Coolidge Corner
$802,000 Price
Matthew Foley
Fenway Property Advisors
(339) 213-8796
53 Total Sales
3 in Coolidge Corner
$545K - $745K Price Range
John O'Toole
Olde Towne Real Estate Co.
(781) 417-3400
75 Total Sales
1 in Coolidge Corner
$3,205,000 Price
Vena Priestly
Rise Signature Homes
(857) 666-8458
52 Total Sales
4 in Coolidge Corner
$380K - $673K Price Range
Jill Mcalpine
BHHS Verani Londonderry
(888) 619-8934
42 Total Sales
1 in Coolidge Corner
$1,350,000 Price
We collect this data history from publicly available records. To have your information removed, we recommend requesting removal directly through your county’s website.
| Date | Buyer | Sale Price | Title Company |
|---|---|---|---|
| -- | -- | ||
| Nathan Lucas | $815,000 | -- | |
| Doten Lena | -- | -- |
We collect this data history from publicly available records. To have your information removed, we recommend requesting removal directly through your county’s website.
| Date | Status | Borrower | Loan Amount |
|---|---|---|---|
| Open | $500,000 | ||
| Closed | Nathan Lucas | $365,000 | |
| Closed | Nathan Lucas | $562,000 | |
| Closed | Nathan Lucas | $320,000 | |
| Closed | -- | $611,250 | |
| Closed | Doten Lena | $122,250 | |
| Previous Owner | Levine Lena M | $10,000 | |
| Previous Owner | Lena M Levine T | $12,000 |
We collect this data history from publicly available records. To have your information removed, we recommend requesting removal directly through your county’s website.
| Year | Tax Paid | Tax Assessment Tax Assessment Total Assessment is a certain percentage of the fair market value that is determined by local assessors to be the total taxable value of land and additions on the property. | Land | Improvement |
|---|---|---|---|---|
| 2025 | $10,340 | $1,047,600 | $0 | $1,047,600 |
| 2024 | $10,035 | $1,027,100 | $0 | $1,027,100 |
| 2023 | $9,976 | $1,000,600 | $0 | $1,000,600 |
| 2022 | $9,670 | $949,000 | $0 | $949,000 |
| 2021 | $9,209 | $939,700 | $0 | $939,700 |
| 2020 | $8,792 | $930,400 | $0 | $930,400 |
| 2019 | $8,303 | $886,100 | $0 | $886,100 |
| 2018 | $8,240 | $871,000 | $0 | $871,000 |
| 2017 | $7,968 | $806,500 | $0 | $806,500 |
| 2016 | $7,598 | $729,200 | $0 | $729,200 |
| 2015 | $7,081 | $663,000 | $0 | $663,000 |
| 2014 | $6,786 | $595,800 | $0 | $595,800 |
ZK
Seller's Agent in 2015
Zelda Kohn
Berkshire Hathaway HomeServices Commonwealth Real Estate
Buyer's Agent in 2015
Lucas Nathan
Berkshire Hathaway HomeServices Commonwealth Real Estate
(917) 714-2016
Source: MLS Property Information Network (MLS PIN)
MLS Number: 71870496
APN: 009B 10 17
Disclaimer: Certain information contained herein is derived from information provided by parties other than Homes.com. All information provided is deemed reliable, but is not guaranteed to be accurate and should be independently verified.
The property listing data and information, or the Images, set forth herein were provided to MLS Property Information Network, Inc. from third party sources, including sellers, lessors and public records, and were compiled by MLS Property Information Network, Inc. The property listing data and information, and the Images, are for the personal, non-commercial use of consumers having a good faith interest in purchasing or leasing listed properties of the type displayed to them and may not be used for any purpose other than to identify prospective properties which such consumers may have a good faith interest in purchasing or leasing. MLS Property Information Network, Inc. and its subscribers disclaim any and all representations and warranties as to the accuracy of the property listing data and information, or as to the accuracy of any of the Images, set forth herein.
Ask me questions while you tour the home.