
Lilly Keating
eXp Realty
(480) 741-1458
115 Total Sales
1 in East Chandler
$365,000 Price

Estimated Value: $525,000 - $570,544
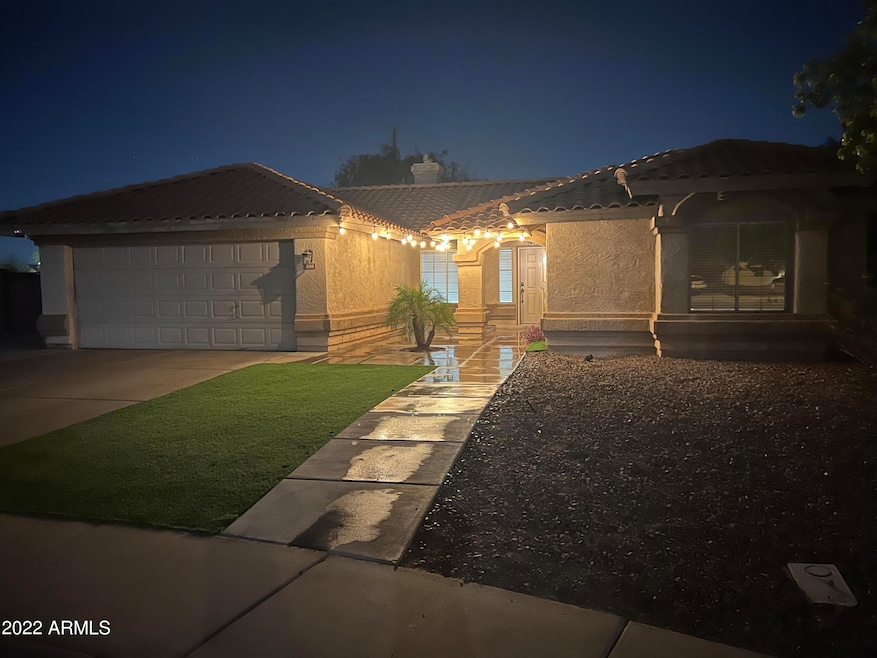
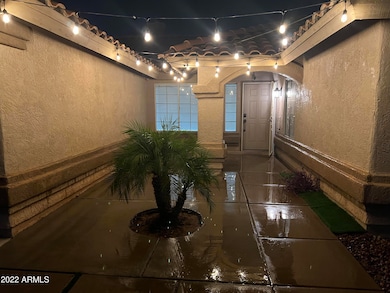
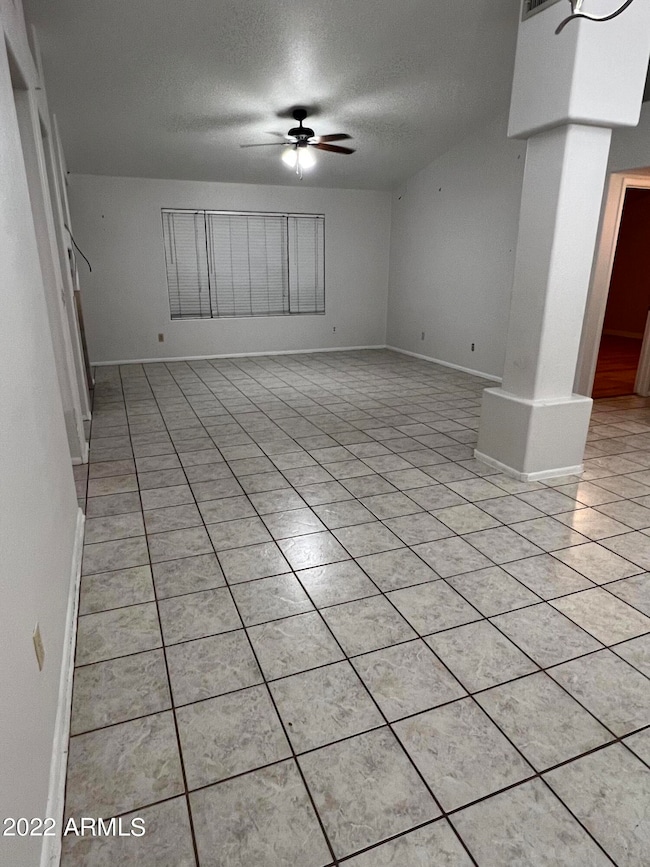
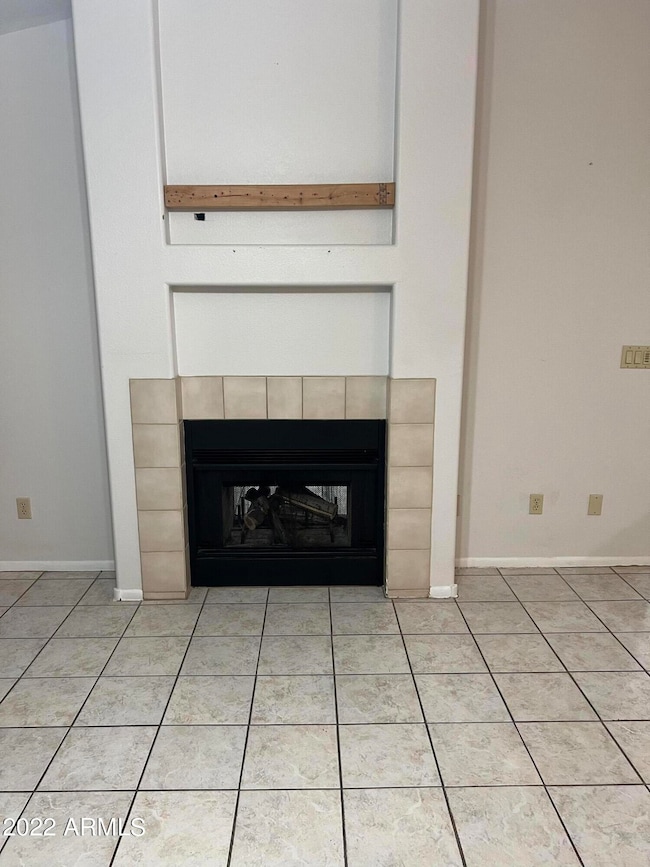
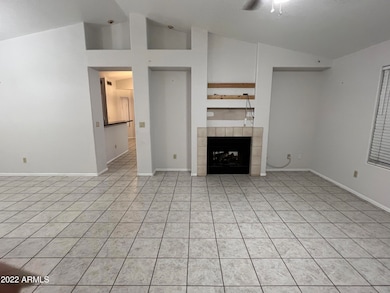
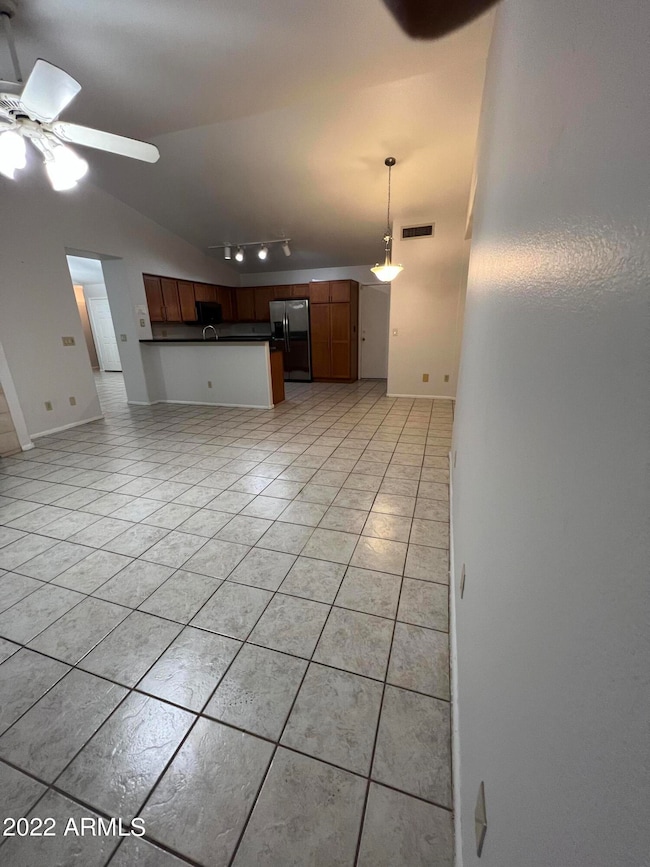
Rare for this price - Resort 1/2 acre NO HOA - w/ pebble tec pool/spa and beautifully remodeled home w/open floor plan. Perfect for entertaining inside & out. The charm begins with sep. living & family room set-off with dual sided fireplace. Custom remodeled Kitchen opens to family rm & includes new cabinets & slab granite counters. Master bedroom is spacious with sliding doors to back yard. Gorgeous master bath has large newly tiled shower, garden Jacuzzi tub, dual sinks, slab granite counters, brushed nickel fixtures plus a spacious walk-in closet. Tile in main living areas. Additional special features incl.dual pane windows & central (in-wall) vacuum unit. This amazing back yard features covered patio, RV gate, pool w/water feature & cool remote mood color pool lighting. Very Special!
Last Agent to Rent the Property
HomeSmart License #SA665721000 Listed on: 06/06/2025
Last Renter's Agent
Non-MLS Agent
Non-MLS Office
We collect this data history from publicly available records. To have your information removed, we recommend requesting removal directly through your county’s website.
Lilly Keating
eXp Realty
(480) 741-1458
115 Total Sales
1 in East Chandler
$365,000 Price
Mary Jo Santistevan
SERHANT.
(623) 263-8643
244 Total Sales
2 in East Chandler
$425K - $470K Price Range
Annette Sharp
HomeSmart
(623) 257-6546
171 Total Sales
2 in East Chandler
$420K - $430K Price Range
Danielle Arvallo
Limitless Real Estate
(877) 640-8633
47 Total Sales
1 in East Chandler
$410,000 Price
James Greenwalt
Compass
(503) 444-8948
49 Total Sales
3 in East Chandler
$530K - $537K Price Range
Debbie Berry
Real Broker
(844) 714-4690
85 Total Sales
1 in East Chandler
$449,999 Price
We collect this data history from publicly available records. To have your information removed, we recommend requesting removal directly through your county’s website.
| Date | Buyer | Sale Price | Title Company |
|---|---|---|---|
| $285,000 | First American Title Ins Co | ||
| -- | First American Title Ins Co | ||
| $307,000 | Commonwealth Title | ||
| -- | -- | ||
| -- | Century Title Agency Inc | ||
| -- | Capital Title Agency Inc | ||
| $169,500 | Equity Title Agency Inc | ||
| -- | First American Title | ||
| $22,000 | Stewart Title & Trust |
We collect this data history from publicly available records. To have your information removed, we recommend requesting removal directly through your county’s website.
| Date | Status | Borrower | Loan Amount |
|---|---|---|---|
| Open | $368,000 | ||
| Previous Owner | $275,793 | ||
| Previous Owner | $195,700 | ||
| Previous Owner | $217,000 | ||
| Previous Owner | $26,900 | ||
| Previous Owner | $175,500 | ||
| Previous Owner | $135,600 |
We collect this data history from publicly available records. To have your information removed, we recommend requesting removal directly through your county’s website.
| Date | Event | Price | List to Sale | Price per Sq Ft | Prior Sale |
|---|---|---|---|---|---|
| 08/01/2025 08/01/25 | Rented | $2,700 | 0.0% | -- | |
| 06/06/2025 06/06/25 | For Rent | $2,700 | 0.0% | -- | |
| 11/24/2016 11/24/16 | Sold | $285,000 | -4.7% | $165 / Sq Ft | View Prior Sale |
| 09/07/2016 09/07/16 | Pending | -- | -- | -- | |
| 08/16/2016 08/16/16 | Price Changed | $299,000 | -3.5% | $173 / Sq Ft | |
| 07/18/2016 07/18/16 | Price Changed | $310,000 | -1.6% | $179 / Sq Ft | |
| 06/24/2016 06/24/16 | For Sale | $315,000 | -- | $182 / Sq Ft |
We collect this data history from publicly available records. To have your information removed, we recommend requesting removal directly through your county’s website.
| Year | Tax Paid | Tax Assessment Tax Assessment Total Assessment is a certain percentage of the fair market value that is determined by local assessors to be the total taxable value of land and additions on the property. | Land | Improvement |
|---|---|---|---|---|
| 2025 | $2,181 | $23,329 | ||
| 2024 | $1,755 | $22,218 | ||
| 2023 | $1,755 | $39,970 | $7,990 | $31,980 |
| 2022 | $1,694 | $29,610 | $5,920 | $23,690 |
| 2021 | $1,775 | $27,570 | $5,510 | $22,060 |
| 2020 | $1,767 | $26,200 | $5,240 | $20,960 |
| 2019 | $1,700 | $24,280 | $4,850 | $19,430 |
| 2018 | $1,646 | $23,030 | $4,600 | $18,430 |
| 2017 | $1,534 | $20,960 | $4,190 | $16,770 |
| 2016 | $1,478 | $20,280 | $4,050 | $16,230 |
| 2015 | $1,432 | $19,330 | $3,860 | $15,470 |
M
Landlord's Agent in 2025
Mahshid Dehghan
HomeSmart
(602) 230-7600
11 Total Sales
N
Tenant's Agent in 2025
Non-MLS Agent
Non-MLS Office
Seller's Agent in 2016
Linda Boatwright
SERHANT.
(602) 615-3589
73 Total Sales
Source: Arizona Regional Multiple Listing Service (ARMLS)
MLS Number: 6876672
APN: 302-84-329
Disclaimer: Certain information contained herein is derived from information provided by parties other than Homes.com. All information provided is deemed reliable, but is not guaranteed to be accurate and should be independently verified.
All information should be verified by the recipient and none is guaranteed as accurate by ARMLS
Listing Information presented by local MLS brokerage: Ten-X, local REALTOR®- Arlene Richardson - (888)-952-6393
Ask me questions while you tour the home.