
Stephanie Goode
FLORIDA LUXURY REALTY INC
(727) 268-0759
25 Total Sales
1 in Dunedin
$183,900 Price

Estimated Value: $665,801
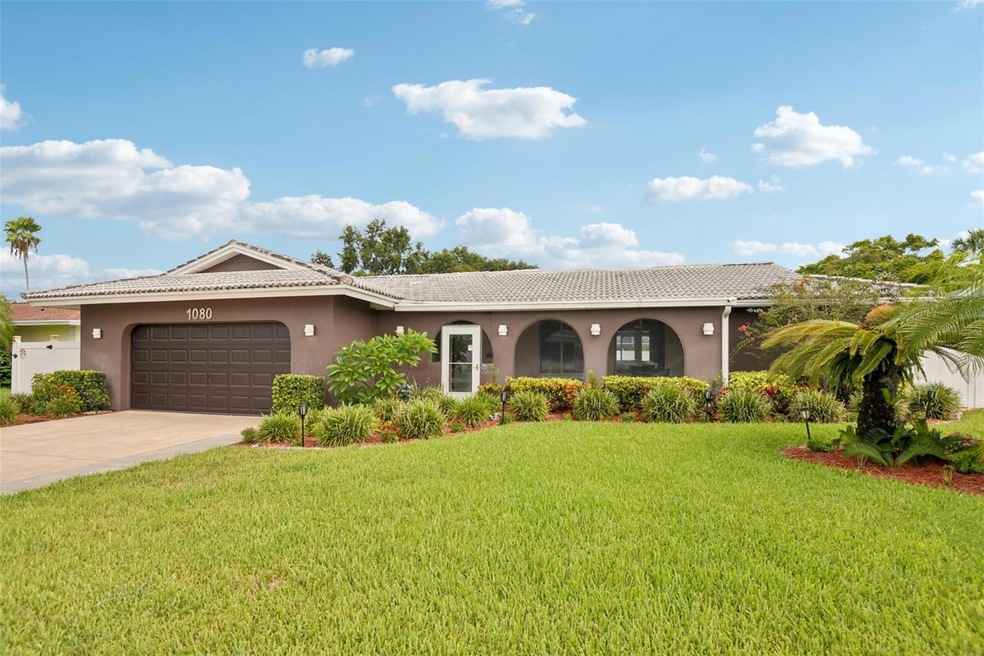
One or more photo(s) has been virtually staged. Reduced $50k! Spacious 4-bedroom, 3-bath pool home in sought-after Pinehurst Highlands, just a mile from charming downtown Dunedin. Enjoy easy access to the Pinellas Trail, Hammock Park, Dunedin Arts Center, and the nearby community center—golf cart friendly! A few blocks from Highlander Park with its sports complex and public pool. Love the outdoors? You'll be just minutes from the beach and the natural beauty of Honeymoon Island. The home features a 30-year roof (15 years old), HVAC system updated in 2022, a brand-new water heater, and a new water softener. This inviting property offers a wonderful blend of comfort, convenience, and location—perfect for anyone looking to enjoy the best of Dunedin living. A transferable home warranty is included through 6-28-2028.
Last Agent to Sell the Property
Susanne Jones
REDFIN CORPORATION Brokerage Phone: 813-518-8756 License #3181827 Listed on: 07/30/2025
We collect this data history from publicly available records. To have your information removed, we recommend requesting removal directly through your county’s website.
Stephanie Goode
FLORIDA LUXURY REALTY INC
(727) 268-0759
25 Total Sales
1 in Dunedin
$183,900 Price
Bernie Lutz
FUTURE HOME REALTY INC
(844) 437-0160
44 Total Sales
1 in Dunedin
$354,610 Price
Sharon Deegan
COLDWELL BANKER REALTY
(727) 732-2880
74 Total Sales
2 in Dunedin
$389K - $550K Price Range
Bill Yingling, Pa
LPT REALTY, LLC
(833) 731-1450
314 Total Sales
5 in Dunedin
$320K - $825K Price Range
Ada Provenzano
OLYMPUS EXECUTIVE REALTY INC
(656) 228-1239
47 Total Sales
1 in Dunedin
$350,000 Price
Scott Conklin
SELLSTATE BAY REALTY
(786) 751-5818
58 Total Sales
1 in Dunedin
$245,000 Price
We collect this data history from publicly available records. To have your information removed, we recommend requesting removal directly through your county’s website.
| Date | Buyer | Sale Price | Title Company |
|---|---|---|---|
| $589,000 | Rocket Close | ||
| Roode Georgia C | $315,000 | Star Title Partners Of Palm | |
| Morgan Vergil M | $154,000 | -- |
We collect this data history from publicly available records. To have your information removed, we recommend requesting removal directly through your county’s website.
| Date | Status | Borrower | Loan Amount |
|---|---|---|---|
| Previous Owner | $79,500 | ||
| Previous Owner | Roode Georgia C | $479,700 | |
| Previous Owner | Roode Georgia C | $405,859 | |
| Previous Owner | Roode Georgia C | $410,000 | |
| Previous Owner | Roode Georgia C | $41,200 | |
| Previous Owner | Roode Christopher | $315,000 | |
| Previous Owner | Roode Georgia C | $315,000 | |
| Previous Owner | Ladd Leland L | $271,300 | |
| Previous Owner | Ladd Leland L | $286,500 | |
| Previous Owner | Ladd Leland L | $50,000 | |
| Previous Owner | Ladd Leland L | $232,000 | |
| Previous Owner | Ladd Barbara | $35,950 | |
| Previous Owner | Ladd Barbara J | $144,000 | |
| Previous Owner | Ladd Leland L | $110,879 |
We collect this data history from publicly available records. To have your information removed, we recommend requesting removal directly through your county’s website.
| Date | Event | Price | List to Sale | Price per Sq Ft |
|---|---|---|---|---|
| 11/05/2025 11/05/25 | Sold | $589,000 | -1.8% | $260 / Sq Ft |
| 10/04/2025 10/04/25 | Pending | -- | -- | -- |
| 09/19/2025 09/19/25 | Price Changed | $599,900 | -4.0% | $265 / Sq Ft |
| 09/08/2025 09/08/25 | Price Changed | $624,900 | -3.7% | $276 / Sq Ft |
| 09/03/2025 09/03/25 | Price Changed | $649,000 | -7.3% | $287 / Sq Ft |
| 08/22/2025 08/22/25 | Price Changed | $699,900 | -3.5% | $309 / Sq Ft |
| 08/13/2025 08/13/25 | Price Changed | $725,000 | -3.2% | $320 / Sq Ft |
| 07/30/2025 07/30/25 | For Sale | $749,000 | -- | $331 / Sq Ft |
We collect this data history from publicly available records. To have your information removed, we recommend requesting removal directly through your county’s website.
| Year | Tax Paid | Tax Assessment Tax Assessment Total Assessment is a certain percentage of the fair market value that is determined by local assessors to be the total taxable value of land and additions on the property. | Land | Improvement |
|---|---|---|---|---|
| 2025 | -- | $312,781 | ||
| 2024 | -- | $303,966 | ||
| 2023 | -- | $295,113 | $0 | $0 |
| 2022 | $0 | $286,517 | $0 | $0 |
| 2021 | $0 | $278,172 | $0 | $0 |
| 2020 | $0 | $274,331 | $0 | $0 |
| 2019 | $0 | $268,163 | $0 | $0 |
| 2018 | $0 | $263,163 | $0 | $0 |
| 2017 | $0 | $257,750 | $0 | $0 |
| 2016 | -- | $252,449 | $0 | $0 |
| 2015 | -- | $250,694 | $0 | $0 |
| 2014 | $1,949 | $138,375 | $0 | $0 |
SJ
Seller's Agent in 2025
Susanne Jones
REDFIN CORPORATION
SN
Buyer's Agent in 2025
Stellar Non-Member Agent
FL_MFRMLS
Source: Stellar MLS
MLS Number: TB8411666
APN: 23-28-15-69381-000-0090
Disclaimer: Certain information contained herein is derived from information provided by parties other than Homes.com. All information provided is deemed reliable, but is not guaranteed to be accurate and should be independently verified.
All data is obtained from various sources and may not have been verified by broker or MLS GRID. Supplied Open House Information is subject to change without notice. All information should be independently reviewed and verified for accuracy. Properties may or may not be listed by the office/agent presenting the information. Some IDX listings have been excluded from this website. IDX information is provided exclusively for personal, non-commercial use, and may not be used for any purpose other than to identify prospective properties consumers may be interested in purchasing. Information is deemed reliable but not guaranteed.
Listings courtesy of Stellar MLS as distributed by MLS GRID.
Based on information submitted to the MLS GRID
Listing Information presented by local MLS brokerage: Ten-X - (888)-952-6393
Ask me questions while you tour the home.