
Lee Huss
Gilleland Realty Inc
(980) 525-8160
54 Total Sales
1 in Newton
$49,000 Price



Estimated Value: $684,996
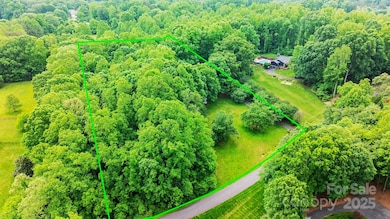
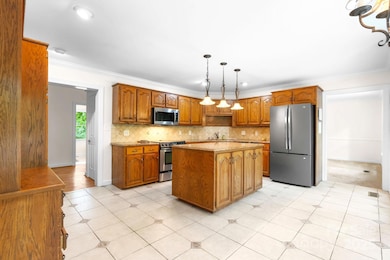
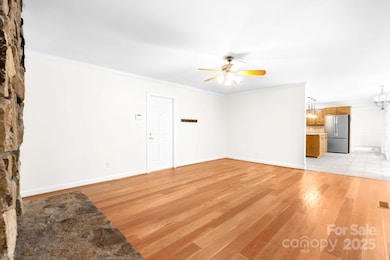
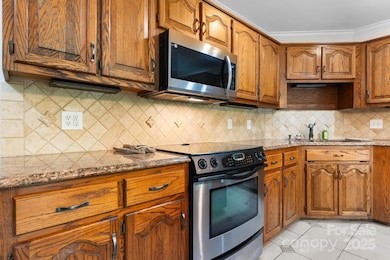
Brick Beauty located in the reputable neighborhood of Rolling Green. Nestled on nearly 3 acres, this expansive property offers vast opportunities for your dream home. The main floor features authentic hardwood flooring, an office, laundry room, bath, spacious family room w|new carpet, an additional family room with a stunning brick fireplace + access to the screened-in patio and two-car garage. The kitchen is a culinary showpiece, complete with custom built-ins, stainless steel appliances, granite countertops, and beautiful bay windows surrounding the breakfast nook, seamlessly connecting to both living areas and the expansive layered back deck. The partially finished basement presents a spacious room with built-ins, a large brick fireplace, cozy kitchenette, and full bathroom; the unfinished area provides ample storage, garage space, and potential for a workshop. Exterior showcases a fireplace area, flat, maintenance-friendly yard, storage shed+ 3 ACRES.
Last Agent to Sell the Property
Better Homes and Gardens Real Estate Foothills Brokerage Email: Hope.Rogers@BetterFoothills.com License #303468 Listed on: 05/14/2025
We collect this data history from publicly available records. To have your information removed, we recommend requesting removal directly through your county’s website.
Lee Huss
Gilleland Realty Inc
(980) 525-8160
54 Total Sales
1 in Newton
$49,000 Price
Amy Fender
C Shane Cook & Associates
(828) 439-0789
33 Total Sales
1 in Newton
$300,000 Price
Matt Sarver
Keller Williams Lake Norman
(980) 430-6843
451 Total Sales
1 in Newton
$150,000 Price
Debby Bullock-Benfield
Weichert, Realtors - Team Metro
(828) 481-8864
229 Total Sales
6 in Newton
$139K - $290K Price Range
Dawn Kilby
Realty Executives of Hickory
(828) 523-8738
136 Total Sales
23 in Newton
$40K - $630K Price Range
Marty Pennell
Weichert, Realtors - Team Metro
(704) 325-8726
237 Total Sales
1 in Newton
$227,000 Price
We collect this data history from publicly available records. To have your information removed, we recommend requesting removal directly through your county’s website.
| Date | Buyer | Sale Price | Title Company |
|---|---|---|---|
| $645,000 | None Listed On Document | ||
| -- | None Available | ||
| $363,500 | None Available | ||
| -- | None Available | ||
| $337,000 | -- | ||
| $22,000 | -- | ||
| -- | -- |
We collect this data history from publicly available records. To have your information removed, we recommend requesting removal directly through your county’s website.
| Date | Status | Borrower | Loan Amount |
|---|---|---|---|
| Open | $612,750 | ||
| Previous Owner | $371,008 |
We collect this data history from publicly available records. To have your information removed, we recommend requesting removal directly through your county’s website.
| Date | Event | Price | List to Sale | Price per Sq Ft | Prior Sale |
|---|---|---|---|---|---|
| 10/28/2025 10/28/25 | Sold | $645,000 | -3.6% | $168 / Sq Ft | |
| 08/22/2025 08/22/25 | Pending | -- | -- | -- | |
| 07/21/2025 07/21/25 | Price Changed | $669,000 | +900.0% | $174 / Sq Ft | |
| 07/21/2025 07/21/25 | Price Changed | $66,900 | -90.4% | $17 / Sq Ft | |
| 06/03/2025 06/03/25 | Price Changed | $699,900 | -3.4% | $182 / Sq Ft | |
| 05/14/2025 05/14/25 | For Sale | $724,900 | +99.6% | $189 / Sq Ft | |
| 06/12/2014 06/12/14 | Sold | $363,200 | -1.8% | $94 / Sq Ft | View Prior Sale |
| 04/17/2014 04/17/14 | Pending | -- | -- | -- | |
| 04/07/2014 04/07/14 | For Sale | $369,900 | -- | $96 / Sq Ft |
We collect this data history from publicly available records. To have your information removed, we recommend requesting removal directly through your county’s website.
| Year | Tax Paid | Tax Assessment Tax Assessment Total Assessment is a certain percentage of the fair market value that is determined by local assessors to be the total taxable value of land and additions on the property. | Land | Improvement |
|---|---|---|---|---|
| 2026 | $2,002 | $502,500 | $48,400 | $454,100 |
| 2025 | $2,631 | $502,500 | $48,400 | $454,100 |
| 2024 | $2,631 | $502,500 | $48,400 | $454,100 |
| 2023 | $2,631 | $502,500 | $48,400 | $454,100 |
| 2022 | $2,625 | $362,100 | $48,400 | $313,700 |
| 2021 | $2,625 | $362,100 | $48,400 | $313,700 |
| 2020 | $2,625 | $362,100 | $48,400 | $313,700 |
| 2019 | $2,625 | $362,100 | $0 | $0 |
| 2018 | $2,508 | $360,900 | $49,000 | $311,900 |
| 2017 | $2,508 | $0 | $0 | $0 |
| 2016 | $2,400 | $0 | $0 | $0 |
| 2015 | $2,099 | $360,900 | $49,000 | $311,900 |
| 2014 | $2,099 | $349,800 | $59,500 | $290,300 |
Seller's Agent in 2025
Hope Rogers
Better Homes and Gardens Real Estate Foothills
(704) 477-3247
86 Total Sales
Buyer's Agent in 2025
David Berry
True North Realty
(828) 639-4533
114 Total Sales
Seller's Agent in 2014
Kay Loftin
Coldwell Banker Boyd & Hassell
(828) 612-4320
174 Total Sales
Buyer's Agent in 2014
Neil Geyer
Century 21 American Homes
(828) 568-2121
30 Total Sales
Source: Canopy MLS
MLS Number: 4233068
APN: 3720132317760000
Disclaimer: Certain information contained herein is derived from information provided by parties other than Homes.com. All information provided is deemed reliable, but is not guaranteed to be accurate and should be independently verified.
All data is obtained from various sources and may not have been verified by broker or MLS GRID. Supplied Open House Information is subject to change without notice. All information should be independently reviewed and verified for accuracy. Properties may or may not be listed by the office/agent presenting the information. Some IDX listings have been excluded from this website.
Based on information submitted to the MLS GRID
Listings courtesy of Canopy MLS as distributed by MLS GRID
Ask me questions while you tour the home.