NOT LISTED FOR SALE

1080 S 9th Ave Show Low, AZ 85901

2 Beds
1 Bath
720 Sq Ft
7,841 Sq Ft Lot

Sale Details

Date Sold: November 12, 2015

Last sale price $45,000 $62 Per Sq Ft

Highlights

  • Pine Trees
  • Furnished
  • Home Office
  • Show Low Junior High School Rated A-
  • No HOA
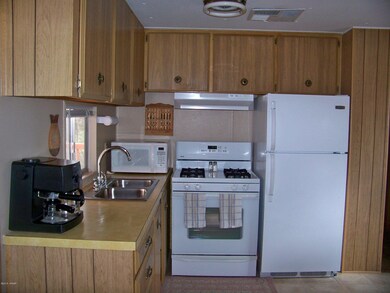
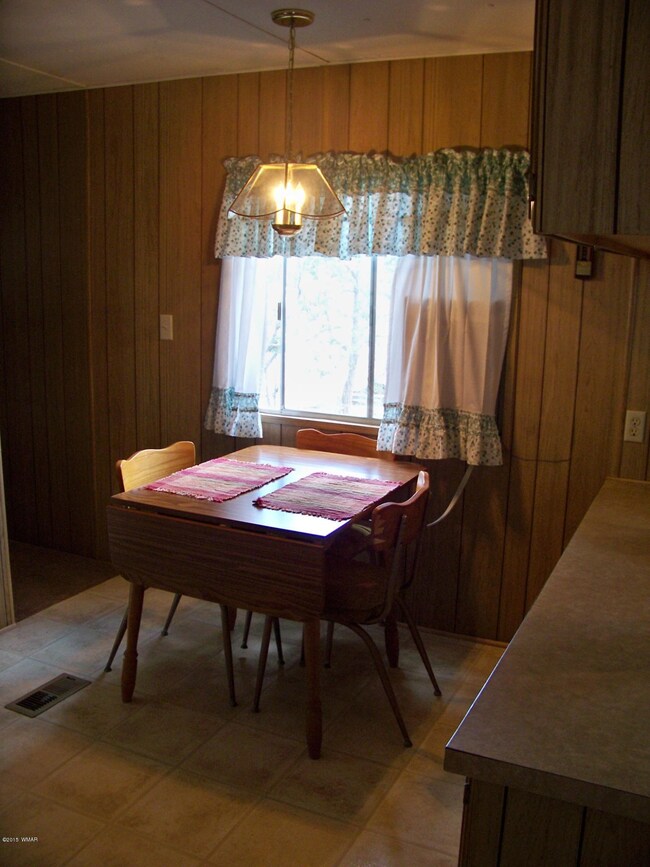
  • Eat-In Kitchen

About This Home

As of November 2015

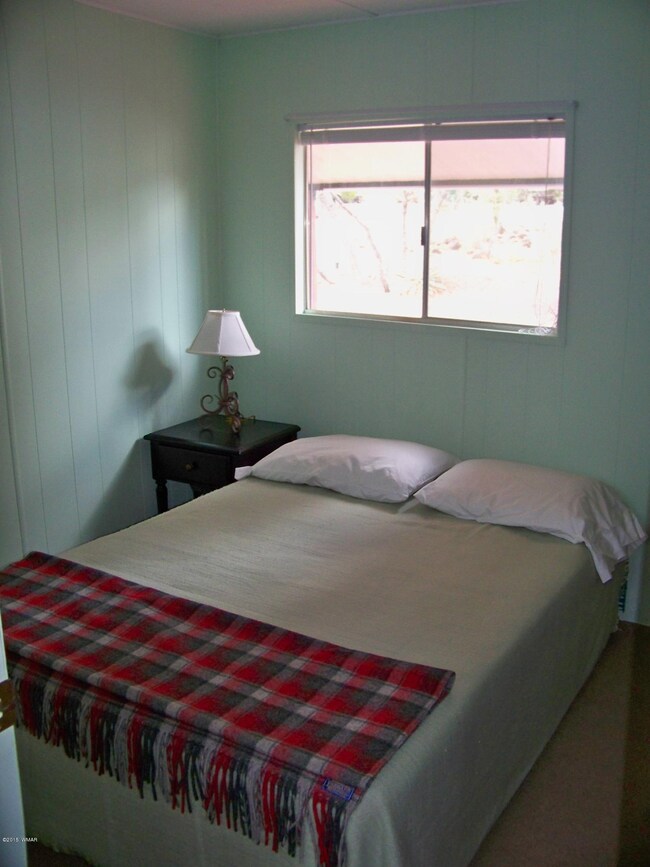
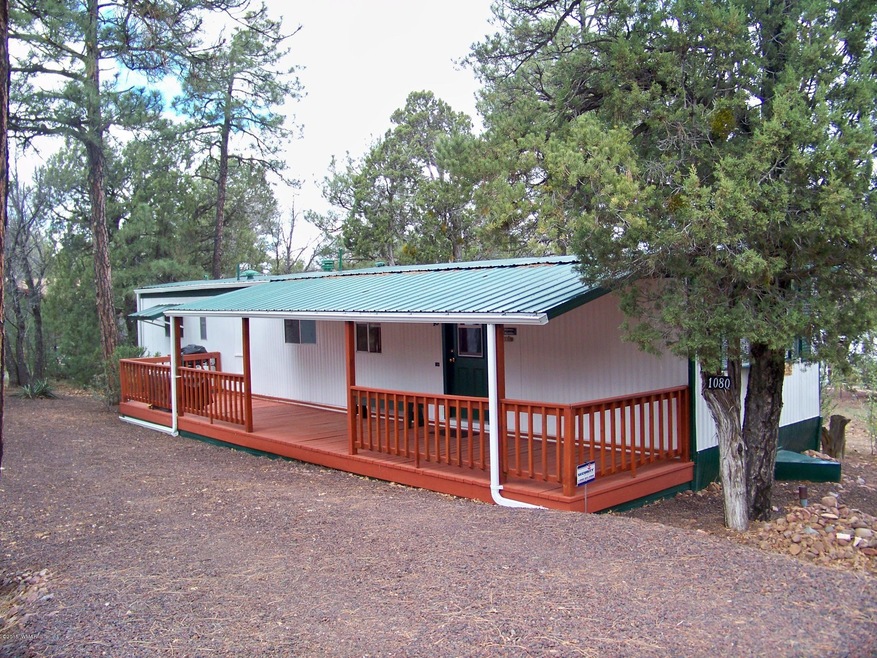
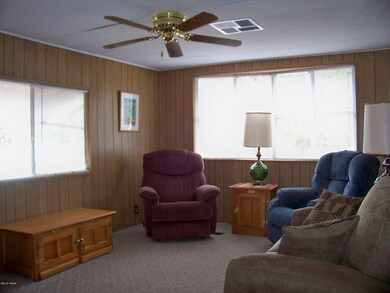
Walking distance to NPC, Show Low City Park & Aquatic Center, Shopping & close to Public Transit!!! Not a ''hair out place'' in this immaculately cared for Hide-a-Way. Not only are there 2 Bedrooms, but there is also a Work Shop & Finished room that was an art studio, but could be....Enjoy the White Mountain's 4 seasons from the Large Covered Front Deck, Grill for your Friends & Family from either of the 2 Grills that are included...Bring just your personal effects and move in...This Get-a-Way is FURNISHED.

Last Agent to Sell the Property

Sarah Johnson-Ringe

Realty Executives Wht Mtn - Show Low License #BR533994000 Listed on: 11/12/2015
Last Buyer's Agent

IDA ROBERTS

Realty Executives Wht Mtn - Show Low
Property Details

Home Type

  • Manufactured Home

Est. Annual Taxes

  • $249

Year Built

  • Built in 1973

Lot Details

  • 7,841 Sq Ft Lot
  • Lot Dimensions are 115.56'x70'
  • South Facing Home
  • Pine Trees

Home Design

  • Metal Roof

Interior Spaces

  • 720 Sq Ft Home
  • Furnished
  • Home Office
  • Fire and Smoke Detector

Kitchen

  • Eat-In Kitchen
  • Gas Range
  • Microwave

Flooring

  • Carpet
  • Vinyl

Bedrooms and Bathrooms

  • 2 Bedrooms
  • 1 Bathroom
  • Bathtub with Shower

Laundry

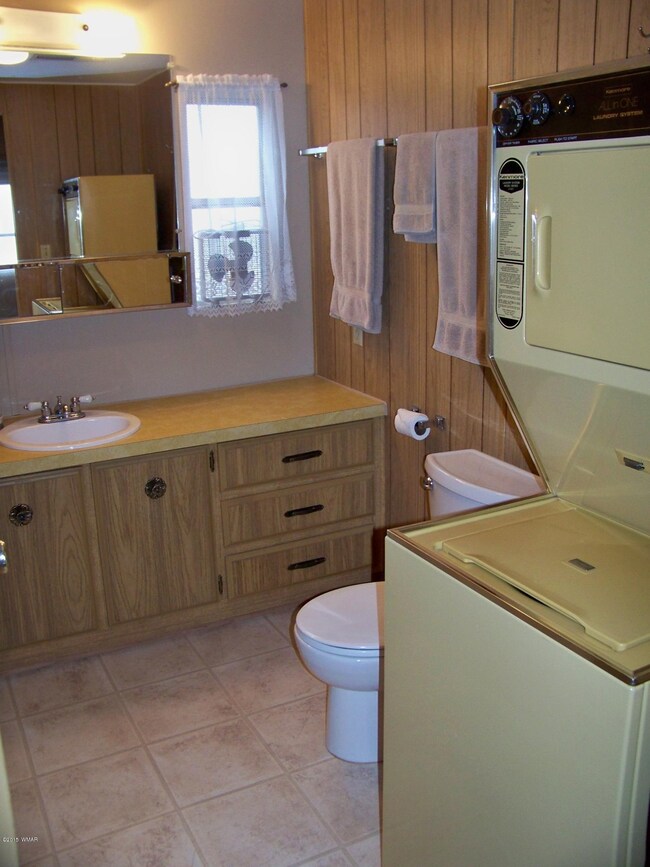
  • Laundry in Bathroom
  • Dryer
  • Washer

Outdoor Features

  • Covered Deck
  • Utility Building
  • Rain Gutters

Mobile Home

  • Manufactured Home

Utilities

  • Window Unit Cooling System
  • Forced Air Heating System
  • Heating System Uses Natural Gas
  • Separate Meters
  • Phone Available
  • Satellite Dish
  • Cable TV Available

Community Details

  • No Home Owners Association
  • Built by Buddy

Listing and Financial Details

  • Assessor Parcel Number 210-35-103

Property Details

Home Type

Manufactured Home

Est. Annual Taxes

$249

Year Built

Built in 1973

Lot Details

7,841 Sq Ft Lot

Listing Details

  • Estimated Lot Dimensions: 115.56'x70'
  • Estimated Number of Acres: 0.18
  • Estimated Sq Ft: 720.00
  • Assessor Parcel Number: 210-35-103
  • Bathroom Features: Full Bath, Tub/Shower
  • Homebuilder: Buddy
  • House Faces: S
  • Directions: Deuce of Clubs to Whipple (by NPC) to 9th ave, to sign on Right
  • Fireplace Wood Stove: None
  • Listing Member Name: Sarah Johnson-Ringe
  • Listing Office Short Id: REXECSL
  • Manufactured Style: Single Wide
  • Miscellaneous55 Community: No
  • Miscellaneous Warranty: No
  • Miscellaneous Wheelchair Accessible: No
  • O W C: No
  • Property Adjoins: Private
  • Prop. Type: Residential
  • Residential Type: Manufactured/Mobile
  • Selling Member Short Id: IRRoberts
  • Selling Office Short Id: REXECSL
  • Trees On Property: Yes
  • Utilities Available Metered Water Provider: City of Show Low
  • Year Built: 1973
  • Zoning Manual: MH
  • Special Features: None
  • Property Sub Type: MobileManufactured

Interior Features

  • Floor Covering: Carpet, Vinyl
  • Has Basement: No
  • Total Bathrooms: 1.00
  • Total Bedrooms: 2
  • Eating Area: Eat-In Kitchen
  • Interior Amenities: Furnished, Smoke Detector
  • Kitchen Features: Gas Range, Microwave, Refrigerator
  • Laundry: Dryer, In Bath, Washer
  • Other Rooms: Work Room

Exterior Features

  • Exterior Construction: Manufactured
  • Exterior Features: Deck - Covered, Gutters/Down Spouts, In the Trees, Landscaped, Other Building, Satellite Dish, Street Paved, Tall Pines On Lot, Utility Building
  • Foundation: Other
  • Horses Allowed On Property: No
  • Road Maintenance: City
  • Roof: Metal

Garage/Parking

  • Carport: No
  • Garage Spaces: No

Utilities

  • Cooling: Window Unit
  • Heating: Forced Air, Natural Gas
  • Power Available: Yes
  • Sewer Available: Yes
  • Utilities Available: APS, Cable TV, Electric - Individual Metered, Metered Water, Natural Gas, Sewer, Telephone
  • Water Available: Yes
  • Water Heater: Gas

Condo/Co-op/Association

  • HOA: No

Fee Information

  • Taxes: 248.88

Schools

  • School District: Show Low

Lot Info

  • Additional Assessor Parcel Numbers: No

Tax Info

  • Year: 2014

Ownership History

We collect this data history from publicly available records. To have your information removed, we recommend requesting removal directly through your county’s website.

Date Name Owned For Owner Type

Purchase Details

Closed on
Mar 20, 2015
Sold by
Bought by

Purchase Details

Listed on
Oct 11, 2012
Closed on
Oct 5, 2012
Sold by
Bought by
Seller's Agent
NANCY STEINKE
Century 21 Sunshine Realty
Buyer's Agent
NANCY STEINKE
Advantage Realty Professionals - Lakeside
Sold Price
$50,000

Purchase Details

Closed on
Aug 23, 2007
Sold by
Bought by
Source: Public Records
Create a Home Valuation Report for This Property
The Home Valuation Report is an in-depth analysis detailing your home's value as well as a comparison with similar homes in the area

Purchase History

We collect this data history from publicly available records. To have your information removed, we recommend requesting removal directly through your county’s website.

Date Buyer Sale Price Title Company
$45,000 Pioneer Title Agency
$50,000 Pioneer Title Agency Inc
$38,000 Landamerica Transnation Titl
Source: Public Records

Property History

We collect this data history from publicly available records. To have your information removed, we recommend requesting removal directly through your county’s website.

Date Event Price List to Sale Price per Sq Ft Prior Sale
11/12/2015 11/12/15 Sold $45,000 -10.0% $63 / Sq Ft
10/11/2012 10/11/12 Sold $50,000 -- $69 / Sq Ft View Prior Sale
Source: White Mountain Association of REALTORS®

Tax History

We collect this data history from publicly available records. To have your information removed, we recommend requesting removal directly through your county’s website.

Year Tax Paid Tax Assessment Tax Assessment Total Assessment is a certain percentage of the fair market value that is determined by local assessors to be the total taxable value of land and additions on the property. Land Improvement
2027 -- -- -- --
2026 -- -- -- --
2025 -- $6,424 $1,575 $4,849
2024 $0 $5,121 $1,575 $3,546
2023 $0 $4,748 $1,380 $3,368
2022 $135 $0 $0 $0
2021 $0 $0 $0 $0
2020 $135 $0 $0 $0
2019 $135 $0 $0 $0
2018 $0 $0 $0 $0
2017 $259 $0 $0 $0
2016 $270 $0 $0 $0
2015 $257 $2,185 $1,200 $985
Source: Public Records

Agents Affiliated with this Home

See All Agents

Map

Source: White Mountain Association of REALTORS®

MLS Number: 204237

White Mountain Association of REALTORS®
Your Personal Tour Guide

Ask me questions while you tour the home.