E
Seller's Agent in 2022
Ellen Miller
Bramlett Partners
Estimated Value: $1,502,470
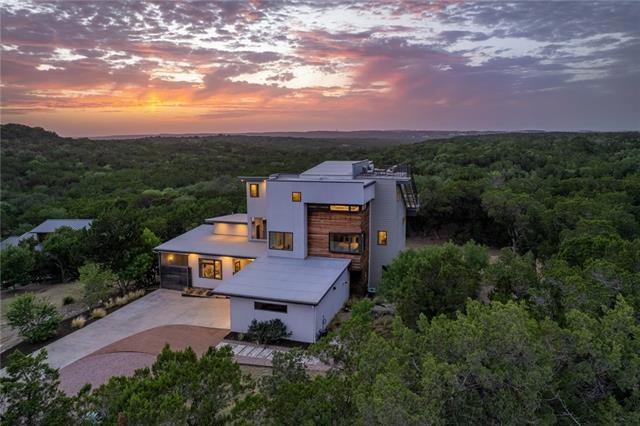
This breathtaking home is located in the gated Overlook Estates community with over an acre greenbelt lot well appointed on a quiet cul de sac. 10800 Superview incredible unobstructed panoramic views of the Texas Hill Country. One must see to appreciate. Contemporary design with loads of functionality. This stunning property comes fully equipped with a 3-story main home, attached 2 car garage and a guest home. You’ll also enjoy an adjacent gated pavilion suitable for privately storing your RV or boat. The main home has 3 bedrooms, 2.5 baths with the Primary Suite on the main level. The Primary Bath features dual vanities, corian counters, large frameless shower, pedestal soaking tub and walk-in closet. Take the private ELEVATOR to the second level equipped with 2 beds with a shared full bath and a large corner office nook. The 3rd floor is an open concept living space with a half bath and access to the rooftop deck. The gourmet kitchen will impress with its gigantic island, gorgeous finishes, abundant storage, walk-in pantry and high quality stainless steel appliances. Take in the stunning panoramic views of the Texas Hill Country from almost every room. Texas sized windows fill the home with natural light throughout each level. You will spend countless hours enjoying the rooftop deck and its spectacular view that seemingly never ends. The setting of this remarkable home is miraculous. A guest home these days has become a must-have. The equipped casita is 1 bed, 1 bath with a kitchenette and living room. Thoughtfully designed to maximize space, your guests will not go without. Or use it as a gym, studio, office or simply a getaway for meditation and relaxation. With over an acre lot, there’s plenty of space to spread out. Enjoy the abundant natural greenery or plan your very own private oasis in the beautiful backyard. The possibilities with this greenbelt lot are nearly endless. This property won’t last long!
Last Agent to Sell the Property
Ellen Miller
Bramlett Partners License #0733063 Listed on: 06/17/2022

We collect this data history from publicly available records. To have your information removed, we recommend requesting removal directly through your county’s website.
We collect this data history from publicly available records. To have your information removed, we recommend requesting removal directly through your county’s website.
| Date | Buyer | Sale Price | Title Company |
|---|---|---|---|
| -- | Independence Title | ||
| -- | Independence Title Company |
We collect this data history from publicly available records. To have your information removed, we recommend requesting removal directly through your county’s website.
| Date | Status | Borrower | Loan Amount |
|---|---|---|---|
| Open | $1,268,000 | ||
| Previous Owner | $995,000 |
We collect this data history from publicly available records. To have your information removed, we recommend requesting removal directly through your county’s website.
| Date | Event | Price | List to Sale | Price per Sq Ft | Prior Sale |
|---|---|---|---|---|---|
| 08/03/2022 08/03/22 | Sold | -- | -- | -- | |
| 07/06/2022 07/06/22 | Pending | -- | -- | -- | |
| 06/17/2022 06/17/22 | For Sale | $1,695,000 | +13.1% | $552 / Sq Ft | |
| 03/19/2021 03/19/21 | Sold | -- | -- | -- | View Prior Sale |
| 02/11/2021 02/11/21 | Pending | -- | -- | -- | |
| 02/08/2021 02/08/21 | For Sale | $1,499,000 | -- | $488 / Sq Ft |
We collect this data history from publicly available records. To have your information removed, we recommend requesting removal directly through your county’s website.
| Year | Tax Paid | Tax Assessment Tax Assessment Total Assessment is a certain percentage of the fair market value that is determined by local assessors to be the total taxable value of land and additions on the property. | Land | Improvement |
|---|---|---|---|---|
| 2025 | $20,367 | $1,462,018 | $434,788 | $1,027,230 |
| 2023 | $21,016 | $1,655,523 | $292,500 | $1,363,023 |
| 2022 | $27,812 | $1,786,027 | $409,500 | $1,376,527 |
| 2021 | $15,604 | $917,510 | $195,000 | $966,614 |
| 2020 | $14,862 | $834,100 | $195,000 | $639,100 |
| 2018 | $15,158 | $810,943 | $202,500 | $608,443 |
| 2017 | $13,952 | $738,862 | $202,500 | $536,362 |
| 2016 | $7,209 | $381,761 | $202,500 | $179,261 |
| 2015 | $2,328 | $117,000 | $117,000 | $0 |
| 2014 | $2,328 | $117,000 | $117,000 | $0 |
E
Seller's Agent in 2022
Ellen Miller
Bramlett Partners
Seller Co-Listing Agent in 2022
Josh Pruitt
Spyglass Realty
(512) 626-3192
25 Total Sales
Buyer's Agent in 2022
Angele Moyseos
eXp Realty, LLC
(512) 466-8252
50 Total Sales
Seller's Agent in 2021
Bridgette Hager
Engel & Volkers Austin
(512) 917-3924
13 Total Sales
Buyer's Agent in 2021
Michaela Hachtel
Record Realty
(512) 789-1965
59 Total Sales
Source: Unlock MLS (Austin Board of REALTORS®)
MLS Number: 9704636
APN: 101595
Disclaimer: Certain information contained herein is derived from information provided by parties other than Homes.com. All information provided is deemed reliable, but is not guaranteed to be accurate and should be independently verified.
Based on information from the Austin Board of REALTORS® (alternatively, from ACTRIS). Neither the Board nor ACTRIS guarantees or is in any way responsible for its accuracy. All data is provided “AS IS” and with all faults. Data maintained by the Board or ACTRIS may not reflect all real estate activity in the market.
Information being provided is for consumers’ personal, non-commercial use and may not be used for any purpose other than to identify prospective properties consumers may be interested in purchasing. All data is obtained from various sources and may not have been verified by broker or MLS GRID. Supplied Open House Information is subject to change without notice. All information should be independently reviewed and verified for accuracy. Properties may or may not be listed by the office/agent presenting the information. Some IDX listings have been excluded from this website.
Based on information submitted to the MLS GRID
Listings courtesy of Unlock MLS (Austin Board of REALTORS®) as distributed by MLS GRID
Ask me questions while you tour the home.