NOT LISTED FOR SALE

10802 E 96th Place N Owasso, OK 74055

Owasso Area

Estimated Value: $251,000 - $267,740

3 Beds
2 Baths
1,640 Sq Ft
$157/Sq Ft Est. Value

Sale Details

Date Sold: August 23, 2024

Last sale price $260,000 $159 Per Sq Ft

Est. 1% decrease in value since last sale

Current estimated payment $1,650 / mo

4 Days on Market

Highlights

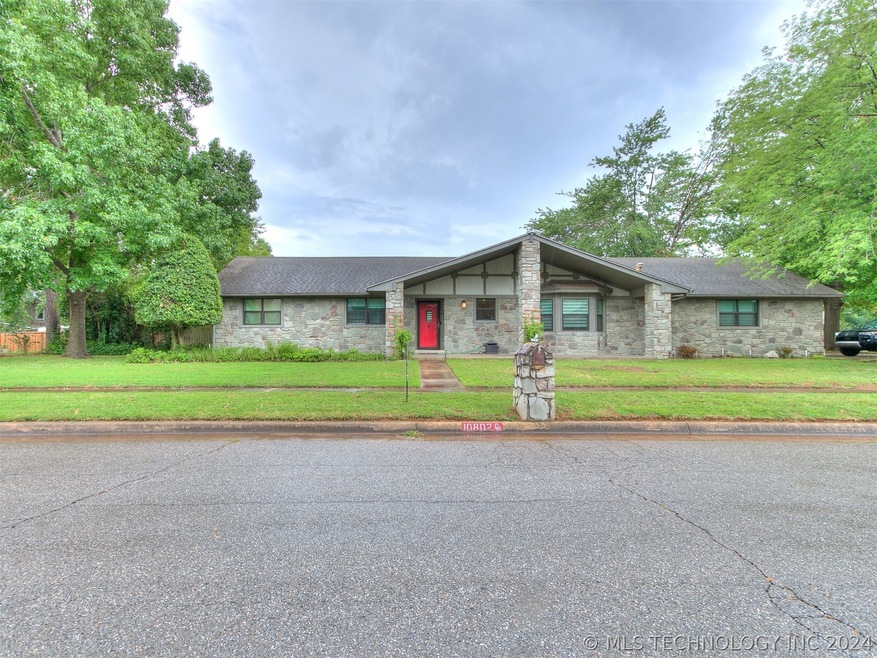
  • Mature Trees
  • Vaulted Ceiling
  • No HOA
  • Larkin Bailey Elementary School Rated A
  • Corner Lot
  • Covered Patio or Porch

About This Home

As of August 2024

Welcome to your new home located in the heart of Owasso! This stunning property has been meticulously upgraded with modern amenities and stylish finishes throughout. Relax on the spacious covered front porch, perfect for enjoying your morning coffee or evening sunsets on the porch swing. Step inside to discover new windows that flood the home with natural light, complemented by fresh paint and luxury vinyl flooring throughout. The kitchen boasts brand new stainless steel appliances including a dishwasher and 5-burner range, along with a new charming farmhouse sink. Enjoy privacy and serenity with a newly installed custom fence surrounding the backyard oasis, which features an 8x8 cedar/pine dry sauna—a perfect retreat for relaxation. Plus, there's a large covered back patio, ideal for outdoor dining and entertaining. The bathrooms have been completely remodeled, while the 2-car garage offers a convenient workbench and ample storage space. Built-ins throughout the home provide additional decorative organization. Other notable features include all new light fixtures and ceiling fans, a central vacuum system for added convenience, and a hardwired camera system with monitor included for enhanced security. Don't miss out on this rare opportunity to own a beautiful home in a desirable location close to many of Owasso's new restaurants. Schedule your showing today!

Last Agent to Sell the Property

Erin Johns

InVision Realty License #202523 Listed on: 07/08/2024

Last Buyer's Agent

Jennie Wolek

Keller Williams Advantage License #139370

Keller Williams Advantage

Home Details

Home Type

  • Single Family

Est. Annual Taxes

  • $1,720

Year Built

  • Built in 1983

Lot Details

  • 12,988 Sq Ft Lot
  • Cul-De-Sac
  • North Facing Home
  • Property is Fully Fenced
  • Privacy Fence
  • Corner Lot
  • Mature Trees

Parking

  • 2 Car Attached Garage
  • Parking Storage or Cabinetry
  • Workshop in Garage
  • Side Facing Garage
  • Driveway

Home Design

  • Slab Foundation
  • Wood Frame Construction
  • Fiberglass Roof
  • Wood Siding
  • Asphalt
  • Stone

Interior Spaces

  • 1,640 Sq Ft Home
  • 1-Story Property
  • Wired For Data
  • Vaulted Ceiling
  • Ceiling Fan
  • Wood Burning Fireplace
  • Fireplace Features Blower Fan
  • Fireplace With Gas Starter
  • Vinyl Clad Windows
  • Insulated Windows
  • Vinyl Flooring
  • Washer and Gas Dryer Hookup

Kitchen

  • Built-In Oven
  • Gas Oven
  • Built-In Range
  • Microwave
  • Plumbed For Ice Maker
  • Dishwasher
  • Laminate Countertops
  • Disposal

Bedrooms and Bathrooms

  • 3 Bedrooms
  • 2 Full Bathrooms

Home Security

  • Security System Owned
  • Storm Doors
  • Fire and Smoke Detector

Eco-Friendly Details

  • Energy-Efficient Windows

Outdoor Features

  • Covered Patio or Porch
  • Shed
  • Rain Gutters

Schools

  • Bailey Elementary School
  • Owasso Middle School
  • Owasso High School

Utilities

  • Zoned Heating and Cooling
  • Heating System Uses Gas
  • Programmable Thermostat
  • Gas Water Heater
  • High Speed Internet

Community Details

  • No Home Owners Association
  • El Rio Vista III Subdivision

Home Details

Home Type

Single Family

Est. Annual Taxes

$1,720

Year Built

Built in 1983

Lot Details

0.3 Acres

Parking

2

Listing Details

  • Directions: From 96th St turn North onto N 109th E Ave, then turn left onto E 96th Pl N, house will be the 2nd on your left on the corn of the first cul de sac.
  • Property Sub Type: Single Family Residence
  • Prop. Type: Residential
  • Year Built: 1983
  • Lot Size Acres: 0.298
  • Subdivision Name: El Rio Vista III
  • Architectural Style: Ranch
  • Garage Yn: Yes
  • Unit Levels: One
  • Efficiency: Windows
  • Building Stories: 1
  • Structure Type: House
  • ResoBuildingAreaSource: PublicRecords
  • Property Sub Type Additional: Single Family Residence
  • Special Features: None
  • Stories: 1

Interior Features

  • Interior Amenities: High Speed Internet, Laminate Counters, Vaulted Ceiling(s), Wired for Data, Ceiling Fan(s), Programmable Thermostat
  • Appliances: Built-In Range, Built-In Oven, Dishwasher, Disposal, Microwave, Oven, Range, Gas Oven, Gas Range, Gas Water Heater, Plumbed For Ice Maker
  • Has Basement: None
  • Basement YN: No
  • Full Bathrooms: 2
  • Total Bedrooms: 3
  • Door Features: Storm Door(s)
  • Fireplace Features: Blower Fan, Gas Starter, Wood Burning
  • Fireplaces: 1
  • Fireplace: Yes
  • Flooring: Vinyl
  • Living Area: 1640.0
  • Window Features: Vinyl, Insulated Windows
  • ResoLivingAreaSource: PublicRecords

Exterior Features

  • Exterior Features: Concrete Driveway, Other, Rain Gutters
  • Fencing: Full, Privacy
  • Lot Features: Corner Lot, Cul-De-Sac, Mature Trees
  • Pool Features: None
  • Home Warranty: No
  • Construction Type: Stone, Wood Siding, Wood Frame
  • Direction Faces: North
  • Foundation Details: Slab
  • Other Structures: Other, Shed(s)
  • Patio And Porch Features: Covered, Patio, Porch
  • Roof: Asphalt, Fiberglass

Garage/Parking

  • Attached Garage: Yes
  • Garage Spaces: 2.0
  • Parking Features: Attached, Garage, Garage Faces Side, Storage, Workshop in Garage

Utilities

  • Sewer: Public Sewer
  • Utilities: Electricity Available, Natural Gas Available, Water Available
  • Water Source: Public
  • Laundry Features: Washer Hookup, Electric Dryer Hookup, Gas Dryer Hookup
  • Security: No Safety Shelter, Security System Owned, Smoke Detector(s)
  • Cooling: Central Air
  • Cooling Y N: Yes
  • Heating: Central, Gas
  • Heating Yn: Yes

Condo/Co-op/Association

  • Community Features: Gutter(s), Sidewalks
  • Senior Community: No
  • Association: No

Schools

  • High School: Owasso
  • Elementary School: Bailey
  • Junior High Dist: Owasso - Sch Dist (11)
  • Middle Or Junior School: Owasso

Lot Info

  • Lot Size Sq Ft: 12988.0
  • Additional Parcels: No
  • ResoLotSizeUnits: Acres

Tax Info

  • Tax Year: 2023
  • Tax Annual Amount: 1720.0

Ownership History

We collect this data history from publicly available records. To have your information removed, we recommend requesting removal directly through your county’s website.

Date Name Owned For Owner Type

Purchase Details

Listed on
Jul 8, 2024
Closed on
Aug 22, 2024
Sold by
Bought by
Seller's Agent
Erin Johns
InVision Realty
Buyer's Agent
Jennie Wolek
Keller Williams Advantage
List Price
$252,000
Sold Price
$260,000
Premium/Discount to List
$8,000
3.17%
Views
15
Current Estimated Value
$257,685

Home Financials for this Owner

Home Financials are based on the most recent Mortgage that was taken out on this home.
Estimated Appreciation
-$2,315
Avg. Annual Appreciation
-0.46%
Original Mortgage
$188,500
Interest Rate
0.0677%
Mortgage Type
New Conventional

Purchase Details

Closed on
Aug 10, 2015
Sold by
Bought by

Home Financials for this Owner

Home Financials are based on the most recent Mortgage that was taken out on this home.
Original Mortgage
$141,391
Interest Rate
0.0387%
Mortgage Type
FHA

Purchase Details

Closed on
Sep 21, 2012
Sold by
Bought by

Home Financials for this Owner

Home Financials are based on the most recent Mortgage that was taken out on this home.
Original Mortgage
$124,137
Interest Rate
0.0355%
Mortgage Type
FHA

Purchase Details

Closed on
Jul 3, 2002
Sold by
Bought by

Purchase Details

Closed on
Oct 1, 1994

Purchase Details

Closed on
Sep 1, 1986
Source: Public Records
Create a Home Valuation Report for This Property
The Home Valuation Report is an in-depth analysis detailing your home's value as well as a comparison with similar homes in the area

Home Values in the Area

Source: Public Records

Average Home Value in this Area


Source: Public Records

Purchase History

We collect this data history from publicly available records. To have your information removed, we recommend requesting removal directly through your county’s website.

Date Buyer Sale Price Title Company
$260,000 Frisco Title
$144,000 First Amer Title & Abstract
$124,000 Tulsa Abstract & Title Co
$123,000 --
$81,000 --
$85,000 --
Source: Public Records

Mortgage History

We collect this data history from publicly available records. To have your information removed, we recommend requesting removal directly through your county’s website.

Date Status Borrower Loan Amount
Open $188,500
Previous Owner $128,800
Previous Owner $141,391
Previous Owner $124,137
Previous Owner $110,400
Previous Owner $27,600
Source: Public Records

Property History

We collect this data history from publicly available records. To have your information removed, we recommend requesting removal directly through your county’s website.

Date Event Price List to Sale Price per Sq Ft
08/23/2024 08/23/24 Sold $260,000 +3.2% $159 / Sq Ft
07/12/2024 07/12/24 Pending -- -- --
07/08/2024 07/08/24 For Sale $252,000 -- $154 / Sq Ft
Source: MLS Technology

Tax History

We collect this data history from publicly available records. To have your information removed, we recommend requesting removal directly through your county’s website.

Year Tax Paid Tax Assessment Tax Assessment Total Assessment is a certain percentage of the fair market value that is determined by local assessors to be the total taxable value of land and additions on the property. Land Improvement
2025 $2,948 $26,159 $2,695 $23,464
2024 $1,720 $16,309 $1,769 $14,540
2023 $1,720 $16,805 $1,949 $14,856
2022 $1,741 $15,315 $2,153 $13,162
2021 $1,670 $14,840 $2,621 $12,219
2020 $1,669 $14,840 $2,621 $12,219
2019 $1,662 $14,840 $2,621 $12,219
2018 $1,610 $14,840 $2,621 $12,219
2017 $1,615 $15,840 $2,798 $13,042
2016 $1,622 $15,840 $2,798 $13,042
2015 $1,577 $14,458 $2,798 $11,660
2014 $1,515 $13,640 $2,640 $11,000
Source: Public Records

Agents Affiliated with this Home

  • Section Image
  • Section Image
See All Agents

Map

Source: MLS Technology

MLS Number: 2424010

MLS Technology

APN: 61063-14-18-61110

Your Personal Tour Guide

Ask me questions while you tour the home.