
Seller's Agent in 2024
Jodie Fiala
Dermotta Real Estate LLC
(330) 472-3722
4 Total Sales



Estimated Value: $251,889
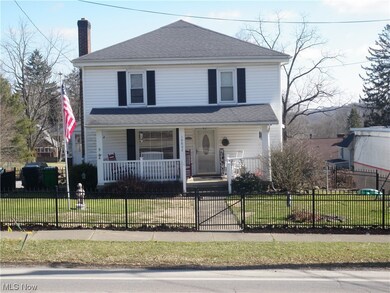
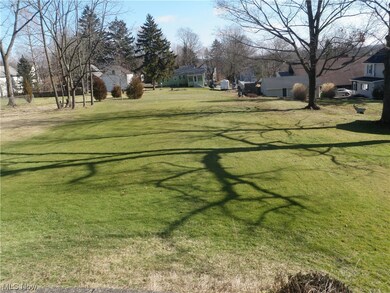
Beautiful Spacious Century Home. Great place to raise children. Well maintained 4 bedroom home situated in the heart of Mantua. Large back yard, fenced in front yard. Walking distance to the post office, stores, restaurants, and coffee shop. 2 car garage with plenty of storage space above. Large Kitchen with eat in dining area and a large pantry. Easy access to Ohio Turnpike and Route 422.
Last Agent to Sell the Property
Dermotta Real Estate LLC Brokerage Email: 330-337-9585 harryhof@sbcglobal.net License #2017000002 Listed on: 02/06/2024
We collect this data history from publicly available records. To have your information removed, we recommend requesting removal directly through your county’s website.
We collect this data history from publicly available records. To have your information removed, we recommend requesting removal directly through your county’s website.
| Date | Buyer | Sale Price | Title Company |
|---|---|---|---|
| $232,000 | Enterprise Title | ||
| Kish Shaun M | -- | Enterprise Title | |
| Major Scott A | $138,000 | Approved Statewide Title Age |
We collect this data history from publicly available records. To have your information removed, we recommend requesting removal directly through your county’s website.
| Date | Status | Borrower | Loan Amount |
|---|---|---|---|
| Open | $185,600 | ||
| Previous Owner | Major Scott A | $103,500 |
We collect this data history from publicly available records. To have your information removed, we recommend requesting removal directly through your county’s website.
| Date | Event | Price | List to Sale | Price per Sq Ft |
|---|---|---|---|---|
| 06/07/2024 06/07/24 | Sold | $232,000 | -7.2% | $86 / Sq Ft |
| 05/10/2024 05/10/24 | Pending | -- | -- | -- |
| 04/23/2024 04/23/24 | Price Changed | $249,900 | -3.8% | $93 / Sq Ft |
| 03/28/2024 03/28/24 | Price Changed | $259,900 | -3.7% | $97 / Sq Ft |
| 03/11/2024 03/11/24 | Price Changed | $269,900 | -6.9% | $101 / Sq Ft |
| 02/06/2024 02/06/24 | For Sale | $289,900 | -- | $108 / Sq Ft |
We collect this data history from publicly available records. To have your information removed, we recommend requesting removal directly through your county’s website.
| Year | Tax Paid | Tax Assessment Tax Assessment Total Assessment is a certain percentage of the fair market value that is determined by local assessors to be the total taxable value of land and additions on the property. | Land | Improvement |
|---|---|---|---|---|
| 2025 | $2,794 | $66,890 | $10,570 | $56,320 |
| 2024 | $2,295 | $66,890 | $10,570 | $56,320 |
| 2023 | $2,058 | $55,620 | $10,570 | $45,050 |
| 2022 | $2,099 | $55,620 | $10,570 | $45,050 |
| 2021 | $2,131 | $55,620 | $10,570 | $45,050 |
| 2020 | $1,809 | $46,030 | $10,570 | $35,460 |
| 2019 | $1,788 | $46,030 | $10,570 | $35,460 |
| 2018 | $1,776 | $43,410 | $14,880 | $28,530 |
| 2017 | $1,708 | $43,410 | $14,880 | $28,530 |
| 2016 | $1,703 | $43,410 | $14,880 | $28,530 |
| 2015 | $1,706 | $43,410 | $14,880 | $28,530 |
| 2014 | $1,739 | $43,410 | $14,880 | $28,530 |
| 2013 | $1,588 | $43,410 | $14,880 | $28,530 |
Seller's Agent in 2024
Jodie Fiala
Dermotta Real Estate LLC
(330) 472-3722
4 Total Sales
AJ
Buyer's Agent in 2024
Annabelle Judy
Century 21 Homestar
(440) 796-8753
51 Total Sales
Source: MLS Now
MLS Number: 5015660
APN: 24-035-20-00-075-000
Disclaimer: Certain information contained herein is derived from information provided by parties other than Homes.com. All information provided is deemed reliable, but is not guaranteed to be accurate and should be independently verified.
IDX information is provided exclusively for personal, non-commercial use, and may not be used for any purpose other than to identify prospective properties consumers may be interested in purchasing. Information is deemed reliable but not guaranteed.
Ask me questions while you tour the home.