NOT LISTED FOR SALE

10803 Short-Tailed Hawk Cir Unit 2 Estero, FL 33928

Corkscrew Woodlands Neighborhood
1 Bed
1 Bath
706 Sq Ft
2,352 Sq Ft Lot

Sale Details

Date Sold: July 20, 2023

Last sale price $140,000 $198 Per Sq Ft

106 Days on Market

Highlights

  • Pier or Dock
  • Fitness Center
  • Gated Community
  • Community Cabanas
  • Active Adult
  • Views of Preserve

About This Home

As of July 2023

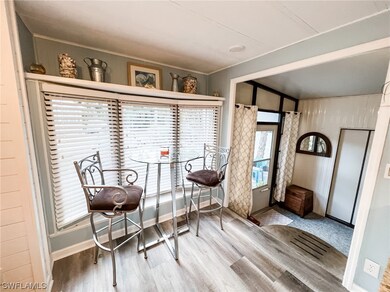
Welcome to your backyard oasis. Updated 1/1 move in ready home is surrounded by tropical landscaping! Extra long driveway with paver extension for seating or golf cart parking. Step up into this spacious Florida room with high ceilings and panoramic views of your private backyard preserve. Walk in storage closet off entryway. The main level of this home has been completely updated. With new flooring, windows and plumbing. New kitchen cabinets, granite countertops and appliances. Laundry in hallway. Bathroom with upgraded tile shower and new vanity. Bedroom with queen size bed. Backyard faces the preserve with a small path leading to the community nature trails, a private and peaceful oasis. Deck has been removed per HOA. Room to add 12x12 paver patio. Sold fully furnished! Corkscrew Woodlands is a 55+ Gated community. Enjoy the lakefront lap pool, hot tub, and fishing pier. Paddle-boat or kayak on the 23-acre lake. Wildlife on the miles of nature trails, bridges and canals, including a butterfly garden. Sporting and Social events, something for everyone! Affordable HOA fees of $648/quarter includes Water, Sewer, Basic Cable and Lawn maintenance! Land is OWNED, no lot rent!

Last Agent to Sell the Property

Dan Meyers

Maxim LLC License #258024243 Listed on: 04/04/2023

Last Buyer's Agent

Bill Stevenson

Treeline Realty Corp License #258033571

Property Details

Home Type

  • Manufactured Home

Est. Annual Taxes

  • $727

Year Built

  • Built in 1985

Lot Details

  • 2,352 Sq Ft Lot
  • Southwest Facing Home
  • Rectangular Lot

HOA Fees

  • $223 Monthly HOA Fees

Home Design

  • Single Family Detached Home
  • Manufactured Home
  • Split Level Home
  • Entry on the 1st floor
  • Rolled or Hot Mop Roof
  • Aluminum Siding
  • Modular or Manufactured Materials

Interior Spaces

  • 706 Sq Ft Home
  • 1-Story Property
  • Furnished
  • Built-In Features
  • Jalousie or louvered window
  • Single Hung Windows
  • Views of Preserve

Kitchen

  • Breakfast Bar
  • Range
  • Microwave
  • Freezer

Flooring

  • Carpet
  • Vinyl

Bedrooms and Bathrooms

  • 1 Bedroom
  • 1 Full Bathroom
  • Shower
  • Separate Shower

Laundry

  • Dryer
  • Washer

Outdoor Features

  • Patio
  • Outdoor Gas Grill

Utilities

  • Central Heating and Cooling System
  • High Speed Internet

Listing and Financial Details

  • Legal Lot and Block 2 / N
  • Assessor Parcel Number 35-46-25-E4-050N0.0020

Community Details

Overview

  • Active Adult
  • Association fees include management, cable TV, laundry, reserve fund, road maintenance, sewer, street lights, trash
  • 640 Units
  • Association Phone (239) 992-3401
  • Corkscrew Woodlands Subdivision

Amenities

  • Clubhouse
  • Billiard Room
  • Community Library
  • Laundry Facilities

Recreation

  • Pier or Dock
  • RV or Boat Storage in Community
  • Bocce Ball Court
  • Community Playground
  • Fitness Center
  • Community Cabanas
  • Community Pool
  • Community Spa
  • Park
  • Trails

Pet Policy

  • No Pets Allowed

Security

  • Gated Community

Property Details

Home Type

Manufactured Home

Est. Annual Taxes

$727

Year Built

Built in 1985

Lot Details

2,352 Sq Ft Lot

HOA Fees

$223 per month

Listing Details

  • Property Sub Type: Manufactured Home
  • Prop. Type: Residential
  • Lot Size Acres: 0.054
  • Ownership: Single Family
  • Subdivision Name: CORKSCREW WOODLANDS
  • Architectural Style: Other, Split-Level, Manufactured Home
  • Carport Y N: No
  • Entry Level: 1
  • Garage Yn: No
  • Unit Levels: Multi/Split
  • Structure Type: Manufactured House
  • Year Built: 1985
  • ResoBuildingAreaSource: Appraiser
  • Property Sub Type Additional: Manufactured Home
  • Special Features: None

Interior Features

  • Furnished: Furnished
  • Private Spa: No
  • Appliances: Dryer, Freezer, Microwave, Range, Refrigerator, Washer
  • Full Bathrooms: 1
  • Total Bedrooms: 1
  • Flooring: Carpet, Vinyl
  • Interior Amenities: Breakfast Bar, Built-in Features, Shower Only, Separate Shower, High Speed Internet
  • Living Area: 706.0
  • Stories: 1
  • Window Features: Jalousie, Single Hung
  • ResoLivingAreaSource: Appraiser

Exterior Features

  • Lot Features: Rectangular Lot
  • Pool Features: Community
  • Pool Private: No
  • View: Landscaped, Preserve
  • View: Yes
  • Waterfront Features: None
  • Waterfront: No
  • Construction Type: Aluminum Siding, Manufactured
  • Direction Faces: Southwest
  • Exterior Features: Outdoor Grill, Patio, Gas Grill
  • Patio And Porch Features: Patio
  • Property Condition: Resale
  • Roof: Rolled/Hot Mop

Utilities

  • Laundry Features: Common Area, Washer Hookup, Dryer Hookup, Inside
  • Cooling: Central Air, Electric
  • Cooling Y N: Yes
  • Heating: Central, Electric
  • Heating Yn: Yes
  • Sewer: Public Sewer
  • Water Source: Public

Condo/Co-op/Association

  • Community Features: Gated, Street Lights
  • Senior Community: Yes
  • Amenities: Bocce Court, Billiard Room, Cabana, Clubhouse, Fitness Center, Laundry, Library, Pier, Playground, Park, Pool, RV/Boat Storage, Spa/Hot Tub, Sidewalks, Trail(s)
  • Association #2 Fee: 669.0
  • Association #2 Fee Frequency: Quarterly
  • Phone: 239-992-3401
  • Association: Yes
  • Pets Allowed: No

Fee Information

  • Association Fee Includes: Association Management, Cable TV, Laundry, Reserve Fund, Road Maintenance, Sewer, Street Lights, Trash

Lot Info

  • Current Use: Manufactured Home
  • Parcel #: 35-46-25-E4-050N0.0020
  • Zoning Description: RV
  • ResoLotSizeUnits: Acres

Multi Family

  • Number Of Units In Community: 640

Tax Info

  • Tax Annual Amount: 727.34
  • Tax Block: N
  • Tax Lot: 2
  • Tax Year: 2021
Create a Home Valuation Report for This Property
The Home Valuation Report is an in-depth analysis detailing your home's value as well as a comparison with similar homes in the area

Home Values in the Area

Source: Public Records

Average Home Value in this Area


Source: Public Records

Property History

We collect this data history from publicly available records. To have your information removed, we recommend requesting removal directly through your county’s website.

Date Event Price List to Sale Price per Sq Ft
07/21/2023 07/21/23 Pending -- -- --
07/20/2023 07/20/23 Sold $140,000 -9.7% $198 / Sq Ft
05/02/2023 05/02/23 Price Changed $155,000 -3.1% $220 / Sq Ft
04/04/2023 04/04/23 For Sale $160,000 -- $227 / Sq Ft
Source: Florida Gulf Coast Multiple Listing Service

Tax History

We collect this data history from publicly available records. To have your information removed, we recommend requesting removal directly through your county’s website.

Year Tax Paid Tax Assessment Tax Assessment Total Assessment is a certain percentage of the fair market value that is determined by local assessors to be the total taxable value of land and additions on the property. Land Improvement
2025 $1,075 $81,154 $56,525 $24,629
2024 $921 $91,773 $49,011 $42,762
2023 $921 $62,891 $0 $0
2022 $818 $57,174 $0 $0
2021 $727 $51,976 $43,900 $8,076
2020 $698 $48,451 $33,000 $15,451
2019 $715 $49,259 $33,000 $16,259
2018 $729 $49,259 $33,000 $16,259
2017 $701 $46,029 $30,000 $16,029
2016 $556 $35,492 $30,000 $5,492
2015 $608 $43,088 $27,000 $16,088
Source: Public Records

Agents Affiliated with this Home

  • Section Image
  • Section Image
See All Agents

Map

Source: Florida Gulf Coast Multiple Listing Service

MLS Number: 223025342

Florida Gulf Coast Multiple Listing Service
Your Personal Tour Guide

Ask me questions while you tour the home.