
Mahlon Kupferschmid
Jim Maloof Realty, Inc.
(309) 300-3585
14 Total Sales
3 in North Peoria
$155K - $223K Price Range
Estimated Value: $448,413
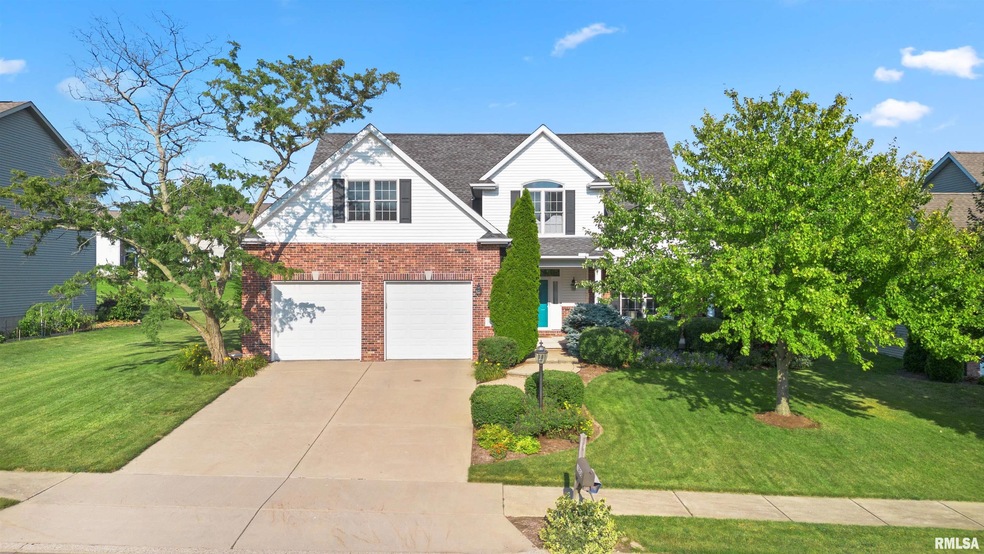
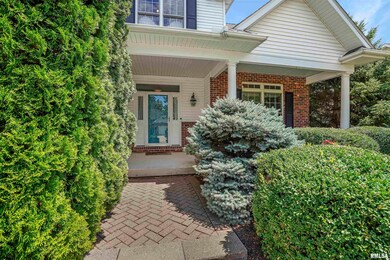
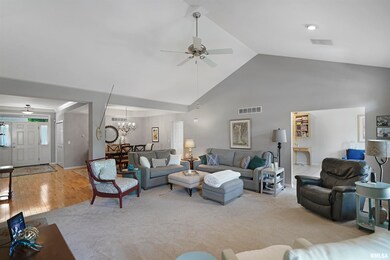
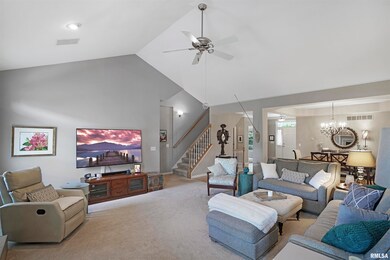
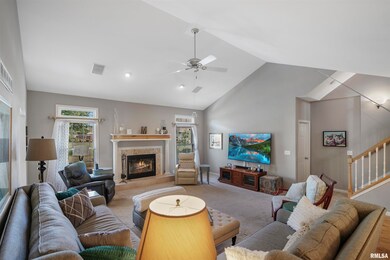
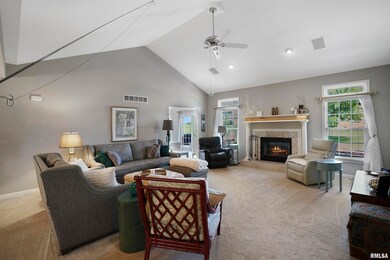
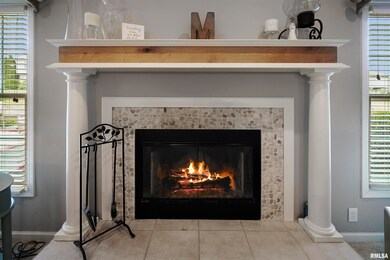
Check out this this 5 bed (possible 6), 5 bath home in highly desirable Dunlap school district. This home features an open light and airy floor plan with over 3,100 sqft, vaulted ceilings, Primary bedroom on the main floor, and main floor laundry. Finished basement includes a large rec-room with pool table, and workshop. This home is also perfect for entertaining - with a beautifully landscaped yard, deck, and fire pit area. Updates include both HVAC's in 2023 & carpet 2020. Schedule your showing today!
Last Agent to Sell the Property
eXp Realty Brokerage Phone: 309-397-6982 License #475.182580 Listed on: 08/04/2024
We collect this data history from publicly available records. To have your information removed, we recommend requesting removal directly through your county’s website.
Mahlon Kupferschmid
Jim Maloof Realty, Inc.
(309) 300-3585
14 Total Sales
3 in North Peoria
$155K - $223K Price Range
Jenn Latzke
eXp Realty
(224) 970-2657
36 Total Sales
1 in North Peoria
$235,000 Price
Jessica Shaffer
Land & Home Real Estate
(217) 394-5804
92 Total Sales
1 in North Peoria
$155,000 Price
Jed Rhoades
Rhoades Real Estate & Land Auc
(309) 237-0645
142 Total Sales
1 in North Peoria
$422,000 Price
Samantha Braden
Rhoades Real Estate & Land Auc
(309) 326-1018
147 Total Sales
1 in North Peoria
$137,000 Price
Dori DeWitte-Scotti
Jim Maloof Realty, Inc.
(309) 886-6572
129 Total Sales
24 in North Peoria
$37K - $650K Price Range
We collect this data history from publicly available records. To have your information removed, we recommend requesting removal directly through your county’s website.
| Date | Buyer | Sale Price | Title Company |
|---|---|---|---|
| $377,500 | None Listed On Document |
We collect this data history from publicly available records. To have your information removed, we recommend requesting removal directly through your county’s website.
| Date | Status | Borrower | Loan Amount |
|---|---|---|---|
| Open | $302,000 | ||
| Previous Owner | $100,000 |
We collect this data history from publicly available records. To have your information removed, we recommend requesting removal directly through your county’s website.
| Date | Event | Price | List to Sale | Price per Sq Ft |
|---|---|---|---|---|
| 09/06/2024 09/06/24 | Sold | $377,500 | -1.9% | $86 / Sq Ft |
| 08/11/2024 08/11/24 | Pending | -- | -- | -- |
| 08/08/2024 08/08/24 | Price Changed | $384,900 | -3.8% | $88 / Sq Ft |
| 08/05/2024 08/05/24 | For Sale | $399,900 | -- | $91 / Sq Ft |
We collect this data history from publicly available records. To have your information removed, we recommend requesting removal directly through your county’s website.
| Year | Tax Paid | Tax Assessment Tax Assessment Total Assessment is a certain percentage of the fair market value that is determined by local assessors to be the total taxable value of land and additions on the property. | Land | Improvement |
|---|---|---|---|---|
| 2025 | $616 | $53,228 | ||
| 2024 | $616 | $51,728 | ||
| 2023 | $609 | $50,221 | $0 | $0 |
| 2022 | $772 | $48,758 | $0 | $0 |
| 2021 | $729 | $47,338 | $0 | $0 |
| 2020 | $716 | $46,684 | $0 | $0 |
| 2019 | $705 | $45,634 | $0 | $0 |
| 2018 | $609 | $44,783 | $0 | $0 |
| 2017 | $576 | $43,862 | $0 | $0 |
| 2016 | $653 | $42,960 | $0 | $0 |
| 2015 | $657 | $42,661 | $0 | $0 |
| 2014 | $677 | $42,322 | $0 | $0 |
Seller's Agent in 2024
Bryce Ashley
eXp Realty
(309) 397-6982
19 in this area
92 Total Sales
C
Seller Co-Listing Agent in 2024
Cynthia Ashley-Wilmington
eXp Realty
1 in this area
1 Total Sale
Buyer's Agent in 2024
Dale Jorgenson
Jim Maloof Realty, Inc.
(309) 208-7835
63 in this area
101 Total Sales
Source: RMLS Alliance
MLS Number: PA1252222
APN: 09-30-427-003
Disclaimer: Certain information contained herein is derived from information provided by parties other than Homes.com. All information provided is deemed reliable, but is not guaranteed to be accurate and should be independently verified.
All data is obtained from various sources and may not have been verified by broker or MLS GRID. Supplied Open House Information is subject to change without notice. All information should be independently reviewed and verified for accuracy. Properties may or may not be listed by the office/agent presenting the information. Some IDX listings have been excluded from this website.IDX information is provided exclusively for personal, non-commercial use, and may not be used for any purpose other than to identify prospective properties consumers may be interested in purchasing. Information is deemed reliable but not guaranteed.
Listings courtesy of RMLS Alliance as distributed by MLS GRID.
Based on information submitted to the MLS GRID
Ask me questions while you tour the home.