
Lakeesha Washington
Long & Foster Real Estate, Inc.
(667) 225-5321
78 Total Sales
3 in Rosaryville
$600K - $915K Price Range


Estimated Value: $508,749
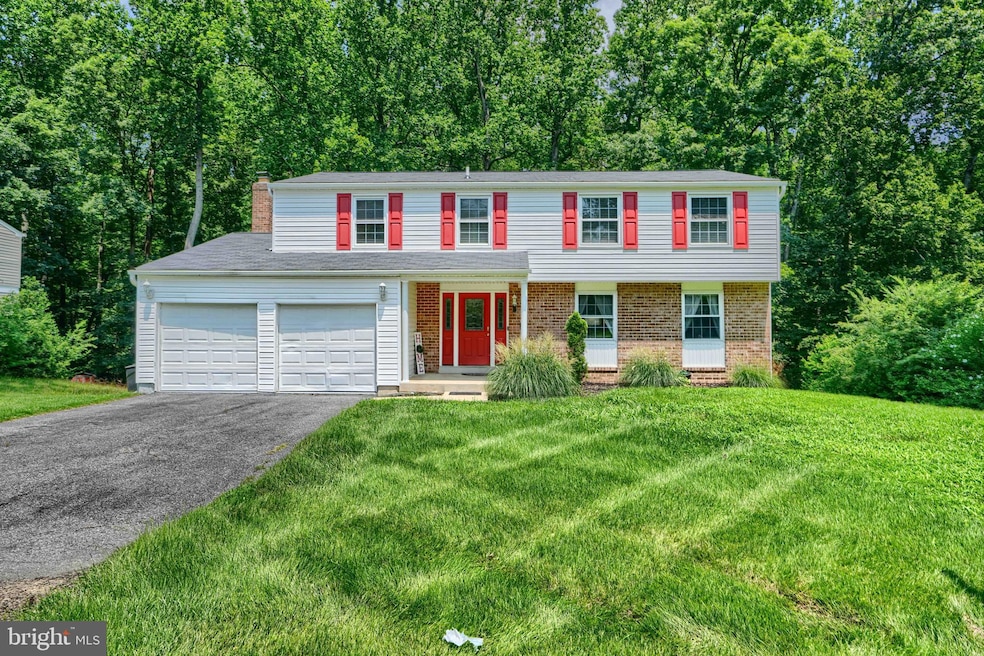
This spacious home is move-in ready for a family of any size. Located in a stable, quiet neighborhood with plenty of amenities. It has a new roof and a 2-car garage with additional parking space. The main level features include a spacious living room and dining room with crown molding and wood floors and a powder room. The kitchen has been updated to include waterproof vinyl plank flooring, recessed and pendent lighting as well as a ceiling fan with additional lighting and a peninsula island with added counter space and cabinet space with built in trash and recycle containers. Adjacent to the kitchen is the breakfast area with table seating for 4-6 chairs. From this vantage point one can see the large family room with the wood-burning fireplaces. On the upper level are 5 bedrooms (4 with ceiling fans) and 2 full bathrooms. The spacious master bedroom adjacent to the 5th bedroom has been reconfigured to use the 5th bedroom as an 11 x 11-foot walk-in closet, or a sitting area. This space can easily be converted back to the 5th bedroom. Outside of the master bedroom is a laundry chute so that clothes can be easily sent to the basement washroom without the inconvenience of frequent trips for washing. The master bedroom also has a small bonus area that can be used as home-office space. The lower level is ideal for entertaining. It has a large, finished basement with a wet-bar, ceramic countertop, under counter cabinets and a taller cabinet for storage. This lower area also has the laundry room, half bath and 2 bonus areas that can be used for an exercise room, home office or storage.
THE LIST PRICE REPRESENTS THE OPENING OFFER AMOUNT (NET TO SELLER).
AGENTS - PLEASE VIEW AGENT REMARKS IN BRIGHT MLS FOR DETAILED INSTRUCTIONS.
Offers will be accepted through Monday, August 11, 2025 at 2:00 pm.
AT SELLER'S DISCRETION, AN OFFER MAY BE ACCEPTED AT ANY TIME.
Last Agent to Sell the Property
(301) 322-3192 sdwboddie@prestige4all.com Prestige R. E. and Investment Co. License #84539 Listed on: 07/29/2025
Co-Listed By
(301) 322-3192 askjeari@gmail.com Prestige R. E. and Investment Co. License #501307
We collect this data history from publicly available records. To have your information removed, we recommend requesting removal directly through your county’s website.
Lakeesha Washington
Long & Foster Real Estate, Inc.
(667) 225-5321
78 Total Sales
3 in Rosaryville
$600K - $915K Price Range
Maria Hairston-Purcell
Prime Resource Realty & Property Management, INC
(301) 433-7023
19 Total Sales
1 in Rosaryville
$593,000 Price
Jason Miller
Samson Properties
(301) 900-6780
85 Total Sales
1 in Rosaryville
$406,000 Price
Bruno Tarquinii
Fairfax Realty Premier
(240) 816-4610
125 Total Sales
1 in Rosaryville
$555,000 Price
Jimmy Okunola
EXP Realty, LLC
(202) 875-7297
64 Total Sales
1 in Rosaryville
$510,000 Price
Tracy Trammell
Metro City Realty
(301) 684-6491
79 Total Sales
2 in Rosaryville
$428K - $511K Price Range
We collect this data history from publicly available records. To have your information removed, we recommend requesting removal directly through your county’s website.
| Date | Buyer | Sale Price | Title Company |
|---|---|---|---|
| $490,000 | Awo Title | ||
| Watson Ronald L | $195,000 | -- | |
| Johnson Antione D | $105,600 | -- |
We collect this data history from publicly available records. To have your information removed, we recommend requesting removal directly through your county’s website.
| Date | Status | Borrower | Loan Amount |
|---|---|---|---|
| Open | $465,500 | ||
| Previous Owner | Watson Ronald L | $380,000 | |
| Previous Owner | Watson Ronald L | $278,000 |
We collect this data history from publicly available records. To have your information removed, we recommend requesting removal directly through your county’s website.
| Date | Event | Price | List to Sale | Price per Sq Ft |
|---|---|---|---|---|
| 09/03/2025 09/03/25 | Sold | $490,000 | +15.3% | $151 / Sq Ft |
| 07/29/2025 07/29/25 | For Sale | $425,000 | -- | $131 / Sq Ft |
We collect this data history from publicly available records. To have your information removed, we recommend requesting removal directly through your county’s website.
| Year | Tax Paid | Tax Assessment Tax Assessment Total Assessment is a certain percentage of the fair market value that is determined by local assessors to be the total taxable value of land and additions on the property. | Land | Improvement |
|---|---|---|---|---|
| 2025 | $6,691 | $443,900 | $103,200 | $340,700 |
| 2024 | $6,691 | $423,433 | ||
| 2023 | $6,386 | $402,967 | $0 | $0 |
| 2022 | $6,082 | $382,500 | $83,200 | $299,300 |
| 2021 | $5,906 | $370,700 | $0 | $0 |
| 2020 | $5,731 | $358,900 | $0 | $0 |
| 2019 | $5,556 | $347,100 | $101,600 | $245,500 |
| 2018 | $5,183 | $322,000 | $0 | $0 |
| 2017 | $4,810 | $296,900 | $0 | $0 |
| 2016 | -- | $271,800 | $0 | $0 |
| 2015 | $4,558 | $266,933 | $0 | $0 |
| 2014 | $4,558 | $262,067 | $0 | $0 |
Seller's Agent in 2025
Sharon Boddie
Prestige R. E. and Investment Co.
(301) 322-3192
10 Total Sales
JW
Seller Co-Listing Agent in 2025
Jearsel Watson
Prestige R. E. and Investment Co.
(240) 832-7263
3 Total Sales
Buyer's Agent in 2025
Toun Olunlade
Samson Properties
(240) 460-8149
90 Total Sales
Source: Bright MLS
MLS Number: MDPG2161342
APN: 11-1150101
Disclaimer: Certain information contained herein is derived from information provided by parties other than Homes.com. All information provided is deemed reliable, but is not guaranteed to be accurate and should be independently verified.
The data relating to real estate for sale on this website appears in part through the BRIGHT Internet Data Exchange program, a voluntary cooperative exchange of property listing data between licensed real estate brokerage firms, and is provided by BRIGHT through a licensing agreement.
Listing information is from various brokers who participate in the Bright MLS IDX program and not all listings may be visible on the site.
The property information being provided on or through the website is for the personal, non-commercial use of consumers and such information may not be used for any purpose other than to identify prospective properties consumers may be interested in purchasing.
Some properties which appear for sale on the website may no longer be available because they are for instance, under contract, sold or are no longer being offered for sale.
Property information displayed is deemed reliable but is not guaranteed.
Copyright 2026 Bright MLS, Inc.
Ask me questions while you tour the home.