
Tara Williams
Re/Max Better Place
(254) 312-9708
193 Total Sales
1 in Kyle
$274,000 Price
Estimated Value: $393,522
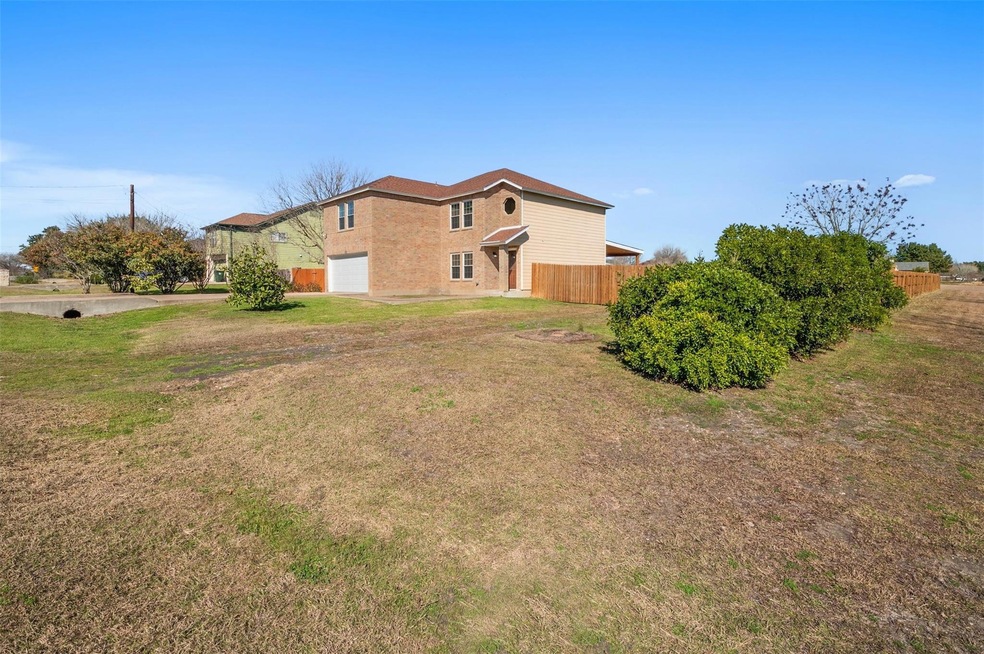
Nestled in the charming city of Kyle, Texas, this home rests on a huge, oversized lot (.75 acres) in the well-established community of High Meadows ~ Step into the spacious and open concept main living area (an entertainers dream space) with easy maintenance tile flooring ~ Chef’s kitchen includes stainless steel appliances, gleaming granite counters, gorgeous rich wood cabinetry and abundant cabinet and counter space for the cook in your family ~ Versatile flex space at the top of the stairs has great potential for a game/media room, office/study or whatever your needs are ~ Huge owner’s retreat with wall of windows overlooking the backyard plus full bath including double vanity, tub/shower and walk-in closet that features a built-in vanity area ~ Spacious secondary bedrooms ~ Main level laundry room with built-in cabinets and wall of built-in shelving offering great storage space ~ Attached two-car garage with plenty of room for a second fridge or freezer and built-in cabinets for additional storage ~ Enjoy gorgeous Texas sunsets on your covered back porch with ceiling fans and outdoor sink or entertain friends and family with summer barbecues and outdoor gatherings on the sprawling backyard ~ 12 x 20 metal roof barn/workshop plus shed ~ 12 foot wood privacy fencing ~ Upgrades/updates include: radiant roof barrier, dual pane windows, high efficiency hot water heater, HVAC, front door, rear sliding glass patio door with built-in blind and insulated garage door with opener/track/spring
Last Agent to Sell the Property
Clear Sail Realty Brokerage Phone: (512) 333-0990 License #0577241 Listed on: 01/16/2024
We collect this data history from publicly available records. To have your information removed, we recommend requesting removal directly through your county’s website.
Tara Williams
Re/Max Better Place
(254) 312-9708
193 Total Sales
1 in Kyle
$274,000 Price
Thomas Saunders
RE/MAX Universal
(855) 591-2657
226 Total Sales
4 in Kyle
$85K - $250K Price Range
Luis Grimaldo
Dreamway Realty
(844) 549-2146
21 Total Sales
1 in Kyle
$300,000 Price
Colbey Pfund
Pure Realty
(424) 588-3980
158 Total Sales
19 in Kyle
$200K - $499K Price Range
Jaclyn Houghton
eXp Realty, LLC
(877) 540-9316
125 Total Sales
4 in Kyle
$230K - $415K Price Range
Cheryl Carpenter-Bourgeois
LPT Realty, LLC
(737) 214-9875
28 Total Sales
1 in Kyle
$420,000 Price
We collect this data history from publicly available records. To have your information removed, we recommend requesting removal directly through your county’s website.
| Date | Buyer | Sale Price | Title Company |
|---|---|---|---|
| -- | Homeward Title | ||
| Purchasing Fund 2023-2 Llc | -- | Homeward Title | |
| Ponder Michael W | -- | -- |
We collect this data history from publicly available records. To have your information removed, we recommend requesting removal directly through your county’s website.
| Date | Status | Borrower | Loan Amount |
|---|---|---|---|
| Open | $362,425 | ||
| Previous Owner | Ponder Michael W | $120,000 | |
| Previous Owner | Ponder Michael W | $97,200 | |
| Previous Owner | Ponder Michael W | $111,000 |
We collect this data history from publicly available records. To have your information removed, we recommend requesting removal directly through your county’s website.
| Date | Event | Price | List to Sale | Price per Sq Ft |
|---|---|---|---|---|
| 03/18/2024 03/18/24 | Sold | -- | -- | -- |
| 02/07/2024 02/07/24 | Price Changed | $380,000 | -5.0% | $175 / Sq Ft |
| 01/16/2024 01/16/24 | For Sale | $399,900 | -- | $184 / Sq Ft |
We collect this data history from publicly available records. To have your information removed, we recommend requesting removal directly through your county’s website.
| Year | Tax Paid | Tax Assessment Tax Assessment Total Assessment is a certain percentage of the fair market value that is determined by local assessors to be the total taxable value of land and additions on the property. | Land | Improvement |
|---|---|---|---|---|
| 2025 | $6,872 | $411,220 | $92,040 | $319,180 |
| 2024 | $69 | $384,730 | $87,790 | $296,940 |
| 2023 | $4,274 | $247,653 | $87,790 | $243,050 |
| 2022 | $4,335 | $225,139 | $74,400 | $213,500 |
| 2021 | $4,366 | $204,672 | $40,500 | $170,570 |
| 2019 | $3,756 | $169,150 | $26,250 | $142,900 |
| 2018 | $3,625 | $162,710 | $26,250 | $136,460 |
| 2017 | $3,629 | $161,700 | $22,500 | $139,200 |
| 2016 | $3,307 | $147,354 | $20,250 | $130,870 |
| 2015 | $2,474 | $133,958 | $16,070 | $126,700 |
Seller's Agent in 2024
Charles Pitkin
Clear Sail Realty
(512) 484-4518
141 Total Sales
Buyer's Agent in 2024
Krista Hummel
The Groove Realty
(480) 309-1393
9 Total Sales
Source: Unlock MLS (Austin Board of REALTORS®)
MLS Number: 4051304
APN: R87111
Disclaimer: Certain information contained herein is derived from information provided by parties other than Homes.com. All information provided is deemed reliable, but is not guaranteed to be accurate and should be independently verified.
Based on information from the Austin Board of REALTORS® (alternatively, from ACTRIS). Neither the Board nor ACTRIS guarantees or is in any way responsible for its accuracy. All data is provided “AS IS” and with all faults. Data maintained by the Board or ACTRIS may not reflect all real estate activity in the market.
Information being provided is for consumers’ personal, non-commercial use and may not be used for any purpose other than to identify prospective properties consumers may be interested in purchasing. All data is obtained from various sources and may not have been verified by broker or MLS GRID. Supplied Open House Information is subject to change without notice. All information should be independently reviewed and verified for accuracy. Properties may or may not be listed by the office/agent presenting the information. Some IDX listings have been excluded from this website.
Based on information submitted to the MLS GRID
Listings courtesy of Unlock MLS (Austin Board of REALTORS®) as distributed by MLS GRID
Ask me questions while you tour the home.