
Libby Tritschler
William Raveis Real Estate
(475) 265-5081
109 Total Sales
13 in Greenfield Hill
$1M - $2.9M Price Range
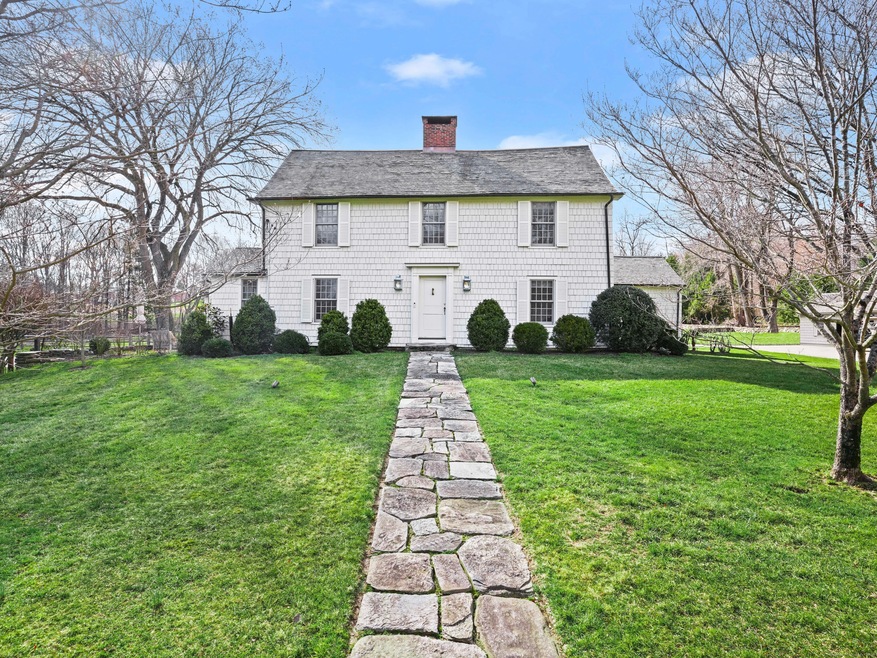
This stunning estate in Lower Greenfield Hill exudes a warm and elegant classic-contemporary style perfect for modern living. Gorgeous 3.6-acre property with heated gunite pool, 6-car garage, and separate 1BR guest quarters which includes a full kitchen, perfect for in laws, an au pair or separate home office. The main house has a magnificent open floor plan which includes a gorgeous dining room and fireplace, perfectly set up for intimate dinner parties adjacent to the gourmet eat in kitchen with gas fireplace and vaulted ceiling. The living room leads directly into the family room which boasts a splendid 10’ x 5’ fieldstone hearth fireplace and access to the spacious outdoor patio area overlooking the pool. The patio includes a built in grill and outdoor fridge, ideal for hosting dinner parties al fresco. Spacious library/playroom with fireplace opens to the pool via French doors. Work from home in the first floor office with beautiful views of the grounds. The 2nd floor has an amazing master suite with high ceilings, luxurious master bath and two walk in closets, and 3 add'l bedrooms with 3 full baths. The 3rd floor office is bright and private with great storage space. All new exterior shingles, beautiful pea stone walkways reminiscent of English gardens, and meticulously rebuilt stone walls. The estate boasts an heirloom apple orchard and a fenced organic vegetable garden and greenhouse. Exceptional privacy and convenient to town, this property is absolutely spectacular!
Last Agent to Sell the Property
Coldwell Banker Realty License #RES.0766946 Listed on: 03/19/2024
We collect this data history from publicly available records. To have your information removed, we recommend requesting removal directly through your county’s website.
Libby Tritschler
William Raveis Real Estate
(475) 265-5081
109 Total Sales
13 in Greenfield Hill
$1M - $2.9M Price Range
Joe Scozzafava
William Raveis Real Estate
(475) 258-8634
35 Total Sales
1 in Greenfield Hill
$770,000 Price
Beth Saunders
Berkshire Hathaway NE Prop.
(475) 476-1623
40 Total Sales
1 in Greenfield Hill
$1,550,000 Price
Robin Bartholomew
Berkshire Hathaway NE Prop.
(914) 690-6417
66 Total Sales
1 in Greenfield Hill
$1,099,000 Price
David Krasnoff
Compass Connecticut, LLC
(475) 265-6336
55 Total Sales
3 in Greenfield Hill
$1.1M - $1.3M Price Range
Mary Stetson
Stetson Real Estate
(845) 535-4214
80 Total Sales
1 in Greenfield Hill
$1,900,000 Price
We collect this data history from publicly available records. To have your information removed, we recommend requesting removal directly through your county’s website.
| Date | Buyer | Sale Price | Title Company |
|---|---|---|---|
| $1,629,000 | -- | ||
| Denniston Brackett B | $1,500,000 | -- |
We collect this data history from publicly available records. To have your information removed, we recommend requesting removal directly through your county’s website.
| Date | Status | Borrower | Loan Amount |
|---|---|---|---|
| Open | -- | $1,384,650 |
We collect this data history from publicly available records. To have your information removed, we recommend requesting removal directly through your county’s website.
| Date | Event | Price | List to Sale | Price per Sq Ft | Prior Sale |
|---|---|---|---|---|---|
| 07/15/2024 07/15/24 | Sold | $2,599,000 | +4.0% | $502 / Sq Ft | |
| 04/03/2024 04/03/24 | Pending | -- | -- | -- | |
| 03/24/2024 03/24/24 | For Sale | $2,499,000 | +25.0% | $483 / Sq Ft | |
| 12/15/2020 12/15/20 | Sold | $2,000,000 | +5.5% | $386 / Sq Ft | View Prior Sale |
| 12/01/2020 12/01/20 | Pending | -- | -- | -- | |
| 10/16/2020 10/16/20 | For Sale | $1,895,000 | 0.0% | $366 / Sq Ft | |
| 09/17/2018 09/17/18 | Rented | $8,500 | +6.3% | -- | |
| 09/13/2018 09/13/18 | Under Contract | -- | -- | -- | |
| 08/15/2018 08/15/18 | For Rent | $8,000 | 0.0% | -- | |
| 08/04/2016 08/04/16 | Sold | $1,629,000 | 0.0% | $315 / Sq Ft | View Prior Sale |
| 07/05/2016 07/05/16 | Pending | -- | -- | -- | |
| 05/27/2016 05/27/16 | For Sale | $1,629,000 | -- | $315 / Sq Ft |
We collect this data history from publicly available records. To have your information removed, we recommend requesting removal directly through your county’s website.
| Year | Tax Paid | Tax Assessment Tax Assessment Total Assessment is a certain percentage of the fair market value that is determined by local assessors to be the total taxable value of land and additions on the property. | Land | Improvement |
|---|---|---|---|---|
| 2025 | $24,726 | $870,940 | $425,040 | $445,900 |
| 2024 | $24,299 | $870,940 | $425,040 | $445,900 |
| 2023 | $23,960 | $870,940 | $425,040 | $445,900 |
| 2022 | $23,724 | $870,940 | $425,040 | $445,900 |
| 2021 | $23,498 | $870,940 | $425,040 | $445,900 |
| 2020 | $32,722 | $1,221,430 | $624,680 | $596,750 |
| 2019 | $32,722 | $1,221,430 | $624,680 | $596,750 |
| 2018 | $32,197 | $1,221,430 | $624,680 | $596,750 |
| 2017 | $31,537 | $1,221,430 | $624,680 | $596,750 |
| 2016 | $31,085 | $1,221,430 | $624,680 | $596,750 |
| 2015 | $34,033 | $1,372,840 | $694,890 | $677,950 |
| 2014 | $33,497 | $1,372,840 | $694,890 | $677,950 |
Seller's Agent in 2024
Cindy Raney
Coldwell Banker Realty
(203) 625-1820
27 in this area
150 Total Sales
Buyer's Agent in 2024
Kristen Scherb
Coldwell Banker Realty
(646) 476-0091
1 in this area
12 Total Sales
Buyer's Agent in 2020
Katie O'Grady
Compass Connecticut, LLC
(203) 913-7777
14 in this area
165 Total Sales
Buyer Co-Listing Agent in 2020
Leslie Stetter
Compass Connecticut, LLC
(347) 931-4967
1 in this area
17 Total Sales
Seller's Agent in 2018
Martha Eidman
Coldwell Banker Realty
(203) 981-7272
20 Total Sales
TS
Buyer's Agent in 2016
Tanya Sprague
Coldwell Banker Realty
(203) 247-4754
18 Total Sales
Source: SmartMLS
MLS Number: 24002935
APN: FAIR M:173 L:071 X:
Disclaimer: Certain information contained herein is derived from information provided by parties other than Homes.com. All information provided is deemed reliable, but is not guaranteed to be accurate and should be independently verified.
IDX information is provided exclusively for personal, non-commercial use, and may not be used for any purpose other than to identify prospective properties consumers may be interested in purchasing. Information is deemed reliable but not guaranteed.
Ask me questions while you tour the home.