
FRANCESCA SAN GIORGIO
FOUR SEASONS REALTY 1
(434) 443-8531
140 Total Sales
33 in Nellysford
$14K - $960K Price Range


Estimated Value: $746,000 - $963,000
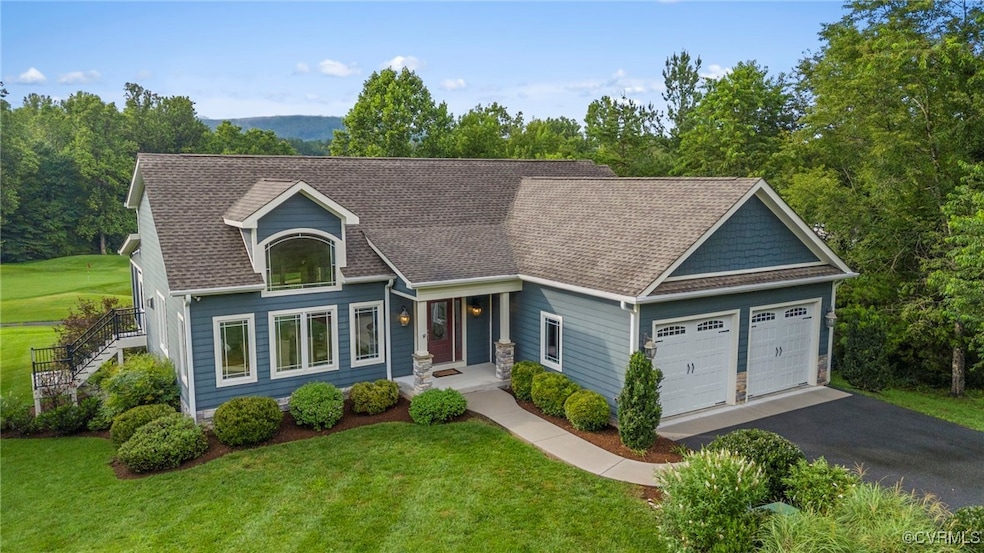
Welcome to Stoney Creek at Wintergreen Resort!
This beautifully custom-built home by RM Gantt is perfectly situated off the 5th Green of the Tuckahoe Golf Course in the desirable Stoney Creek community. Offering stunning views from every room, the home features both a screened-in porch and a patio below—ideal for enjoying the serene surroundings.
Inside, you’ll find 3 spacious bedrooms, 2.5 bathrooms, a full basement, and an unfinished area perfect for a potential 4th bedroom, home gym, or even a golf simulator. The kitchen is a chef’s dream, complete with granite countertops, an eat-in bar, an induction cooktop, and built-in convection oven and microwave.
Community amenities abound and include walking and hiking trails, golf, a pool, fishing, snow skiing, tennis, pickleball, and more—making this an all-season retreat.
Don’t miss this rare opportunity to own a custom home in one of Wintergreen’s most sought-after communities!
Last Agent to Sell the Property
Compass Brokerage Phone: (804) 477-5444 License #0225251051 Listed on: 07/09/2025
Last Buyer's Agent
NON MLS USER MLS
NON MLS OFFICE
We collect this data history from publicly available records. To have your information removed, we recommend requesting removal directly through your county’s website.
FRANCESCA SAN GIORGIO
FOUR SEASONS REALTY 1
(434) 443-8531
140 Total Sales
33 in Nellysford
$14K - $960K Price Range
Alyssa Devereaux
Compass
(804) 409-4911
110 Total Sales
1 in Nellysford
$805,000 Price
PETE KOOKEN
DOGWOOD REALTY GROUP LLC
(434) 443-6301
81 Total Sales
1 in Nellysford
$374,000 Price
Mike Schneider
FRANK HARDY SOTHEBY'S INTERNATIONAL REALTY
(434) 227-4257
11 Total Sales
2 in Nellysford
$26,000 Price Range
MARLO ALLEN
MOUNTAIN AREA NEST REALTY
(434) 443-7002
167 Total Sales
106 in Nellysford
$25K - $1.1M Price Range
Sabrina Thompson
LONG & FOSTER - CHARLOTTESVILLE
(434) 443-5083
42 Total Sales
15 in Nellysford
$50K - $950K Price Range
We collect this data history from publicly available records. To have your information removed, we recommend requesting removal directly through your county’s website.
| Date | Buyer | Sale Price | Title Company |
|---|---|---|---|
| $805,000 | Old Republic National Title | ||
| Shafferman Bruce W | $77,000 | High Crest Title | |
| Krop Candace K | -- | None Available | |
| Krop Thomas M | $120,000 | Lawyers Title Ins Corp |
We collect this data history from publicly available records. To have your information removed, we recommend requesting removal directly through your county’s website.
| Date | Status | Borrower | Loan Amount |
|---|---|---|---|
| Open | $315,000 | ||
| Previous Owner | Shafferman Bruce W | $477,700 | |
| Previous Owner | Kernan Terrence P | $130,000 |
We collect this data history from publicly available records. To have your information removed, we recommend requesting removal directly through your county’s website.
| Date | Event | Price | List to Sale | Price per Sq Ft |
|---|---|---|---|---|
| 09/15/2025 09/15/25 | Sold | $805,000 | +0.8% | $287 / Sq Ft |
| 08/07/2025 08/07/25 | Pending | -- | -- | -- |
| 08/04/2025 08/04/25 | For Sale | $799,000 | 0.0% | $285 / Sq Ft |
| 07/24/2025 07/24/25 | Pending | -- | -- | -- |
| 07/23/2025 07/23/25 | For Sale | $799,000 | -- | $285 / Sq Ft |
We collect this data history from publicly available records. To have your information removed, we recommend requesting removal directly through your county’s website.
| Year | Tax Paid | Tax Assessment Tax Assessment Total Assessment is a certain percentage of the fair market value that is determined by local assessors to be the total taxable value of land and additions on the property. | Land | Improvement |
|---|---|---|---|---|
| 2026 | $4,179 | $746,200 | $100,000 | $646,200 |
| 2025 | $3,793 | $583,600 | $100,000 | $483,600 |
| 2024 | $3,793 | $583,600 | $100,000 | $483,600 |
| 2023 | $3,793 | $583,600 | $100,000 | $483,600 |
| 2022 | $3,793 | $583,600 | $100,000 | $483,600 |
| 2021 | $3,262 | $453,000 | $80,000 | $373,000 |
| 2020 | $3,262 | $453,000 | $80,000 | $373,000 |
| 2019 | $3,262 | $453,000 | $80,000 | $373,000 |
| 2018 | $3,262 | $453,000 | $80,000 | $373,000 |
| 2017 | $504 | $70,000 | $70,000 | $0 |
| 2016 | $504 | $70,000 | $70,000 | $0 |
| 2015 | $504 | $70,000 | $70,000 | $0 |
| 2014 | $504 | $70,000 | $70,000 | $0 |
Seller's Agent in 2025
Alyssa Devereaux
Compass
(804) 386-3985
110 Total Sales
Seller Co-Listing Agent in 2025
Jeff Wilkerson
Compass
21 Total Sales
NM
Buyer's Agent in 2025
NON MLS USER MLS
NON MLS OFFICE
Source: Central Virginia Regional MLS
MLS Number: 2519512
APN: 11K-B-38
Disclaimer: Certain information contained herein is derived from information provided by parties other than Homes.com. All information provided is deemed reliable, but is not guaranteed to be accurate and should be independently verified.
All or a portion of th multiple Listing information is provided by the Central Virginia Regional Multiple Listing Service, LLC, from a copyrighted compilation of Listing s. All CVR MLS information provided is deemed reliable but is not guaranteed accurate. The compilation of Listings and each individual Listing are ©2026 Central Virginia Regional Multiple Listing Service, LLC. All rights reserved.
Ask me questions while you tour the home.