
Michele Kamp
CENTURY 21 BEGGINS ENTERPRISES
(813) 519-5587
57 Total Sales
2 in Parrish
$382K - $942K Price Range
Estimated Value: $420,095

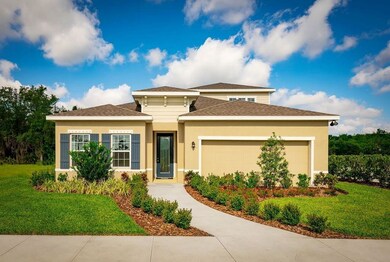
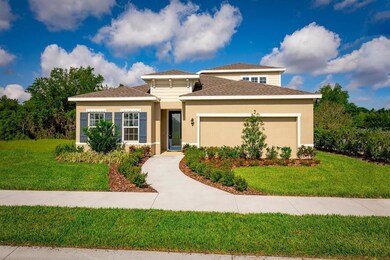
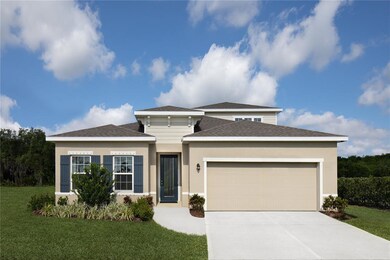
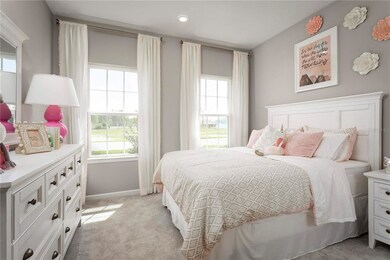
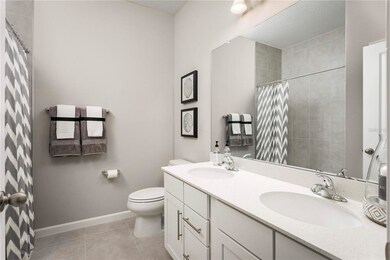
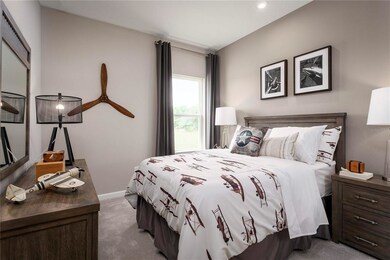
Now selling in Parrish – New Key West-inspired single-family home community with an all-new amenity center and beautiful homesites that all back to nature. The Highlights: Starting in the low $200s, offering 9 different floorplans all of which are customizable. Most homesites feature private backyards—many of which back to ponds or conservation. Our homesites offer your choice of professionally designed interior palette, granite Kitchen Countertops & Silestone Bathroom Countertops. Community Amenities include a resort-style pool, cabanas, multi-purpose field and walking trails, playground, grassy pocket park and more. Summerwoods is conveniently located 3-miles from I-75 off of Moccasin Wallow Road. Choose your features, finishes and go from contract to close in just 5-6 months! *Zoned for USDA financing. Zoned for the new North County Elementary School and the new Parrish Community High School. Centrally located to St. Petersburg, Sarasota and Tampa and just 30 minutes from beautiful St. Pete Beach, Siesta Key and Anna Maria Island, an 11 minute drive to the Ellenton Premium Outlets or go north and get to the Brandon Mall in just 30 minutes. Close to the new Publix being built just 2 miles away. The community is 3 miles from I-75 and 22 minutes to the Sunshine Skyway for easy commuting wherever you may roam! This Panama is 2344 sf, 3 bedroom, 2-bath Master split, plus 2nd Floor BONUS ROOM with a great room and a covered lanai. Walk into this great open floorplan house that features multiple added features throughout. Walk into this great open floorplan house that features multiple added features throughout. Step through the foyer to find a bedroom and a convenient full bath to your left, a flex room beyond that, and entry into the 2-car garage, laundry room and 3rd bedroom to the right. Continue into the large great room, dining room, kitchen, and dinette combo. Your kitchen boasts 42" cabinets with a convenient island that also doubles as a breakfast bar, and the homes includes oven, range, dishwasher, and disposal. To the right is your personal retreat. Your Owner’s Suite includes an open bath with dual sinks and shower, separate water closet, and a large walk-in closet. A covered lanai off the dinette area extends your relaxation outdoors - enjoy a cool breeze, sip coffee, or invite friends over to cook out. Add an optional full front porch to relax and engage with neighbors, or change the flex room into a Study or 4th bedroom. The Panama is an extremely popular floor plan and has so much to offer anyone. Come see the Panama and find your home today.All Ryan Homes now include WIFI-enabled garage opener and NEST smart thermostat. **Closing cost assistance is available with use of Builder’s affiliated lender**. DISCLAIMER: Prices, financing, promotion, and offers subject to change without notice. Offer valid on new sales only. See Community Sales and Marketing Representative for details. Promotions cannot be combined with any other offer. All uploaded photos are stock photos of this floor plan. Actual home may differ from photos.
Last Agent to Sell the Property
MALTBIE REALTY GROUP License #3493842 Listed on: 06/11/2021
Last Buyer's Agent
Andrew Jaskiewicz
License #3479705
We collect this data history from publicly available records. To have your information removed, we recommend requesting removal directly through your county’s website.
Michele Kamp
CENTURY 21 BEGGINS ENTERPRISES
(813) 519-5587
57 Total Sales
2 in Parrish
$382K - $942K Price Range
Kimberly Bergin
COASTAL PROPERTIES GROUP INTER
(727) 800-3822
29 Total Sales
1 in Parrish
$892,000 Price
Elisa Stephens
27NORTH REALTY
(561) 403-0220
103 Total Sales
1 in Parrish
$408,105 Price
Jatnna Jimenez
LPT REALTY, LLC
(813) 771-6619
63 Total Sales
1 in Parrish
$485,000 Price
Ryan Vaught
CENTURY 21 BEGGINS ENTERPRISES
(813) 729-5782
29 Total Sales
3 in Parrish
$385K - $480K Price Range
Alana O'Hanlan
EPIQUE REALTY INC.
(727) 349-5236
63 Total Sales
1 in Parrish
$585,900 Price
We collect this data history from publicly available records. To have your information removed, we recommend requesting removal directly through your county’s website.
| Date | Buyer | Sale Price | Title Company |
|---|---|---|---|
| $351,900 | Nvr Settlement Services Inc | ||
| Nvr Inc | $58,240 | Nvr Settlement Services |
We collect this data history from publicly available records. To have your information removed, we recommend requesting removal directly through your county’s website.
| Date | Status | Borrower | Loan Amount |
|---|---|---|---|
| Open | $281,456 |
We collect this data history from publicly available records. To have your information removed, we recommend requesting removal directly through your county’s website.
| Date | Event | Price | List to Sale | Price per Sq Ft |
|---|---|---|---|---|
| 06/11/2021 06/11/21 | Sold | $351,820 | +0.8% | $150 / Sq Ft |
| 06/11/2021 06/11/21 | Pending | -- | -- | -- |
| 06/11/2021 06/11/21 | For Sale | $348,875 | -- | $149 / Sq Ft |
We collect this data history from publicly available records. To have your information removed, we recommend requesting removal directly through your county’s website.
| Year | Tax Paid | Tax Assessment Tax Assessment Total Assessment is a certain percentage of the fair market value that is determined by local assessors to be the total taxable value of land and additions on the property. | Land | Improvement |
|---|---|---|---|---|
| 2026 | -- | $369,862 | $55,250 | $314,612 |
| 2025 | $7,321 | $373,170 | $55,250 | $317,920 |
| 2023 | $7,321 | $356,361 | $0 | $0 |
| 2022 | $7,112 | $345,982 | $30,000 | $315,982 |
| 2021 | $3,190 | $30,000 | $30,000 | $0 |
| 2020 | $2,898 | $30,136 | $30,136 | $0 |
Seller's Agent in 2021
William Maltbie
MALTBIE REALTY GROUP
(513) 496-8676
1,689 Total Sales
AJ
Buyer's Agent in 2021
Andrew Jaskiewicz
Source: Stellar MLS
MLS Number: W7834722
APN: 4016-1630-9
Disclaimer: Certain information contained herein is derived from information provided by parties other than Homes.com. All information provided is deemed reliable, but is not guaranteed to be accurate and should be independently verified.
All data is obtained from various sources and may not have been verified by broker or MLS GRID. Supplied Open House Information is subject to change without notice. All information should be independently reviewed and verified for accuracy. Properties may or may not be listed by the office/agent presenting the information. Some IDX listings have been excluded from this website. IDX information is provided exclusively for personal, non-commercial use, and may not be used for any purpose other than to identify prospective properties consumers may be interested in purchasing. Information is deemed reliable but not guaranteed.
Listings courtesy of Stellar MLS as distributed by MLS GRID.
Based on information submitted to the MLS GRID
Listing Information presented by local MLS brokerage: Ten-X - (888)-952-6393
Ask me questions while you tour the home.