NOT LISTED FOR SALE
2 Beds
2 Baths
1,700 Sq Ft
8,276 Sq Ft Lot Lot

Sale Details

Date Sold: August 2, 2019

Last sale price $210,000 $124 Per Sq Ft

2 Days on Market

Highlights

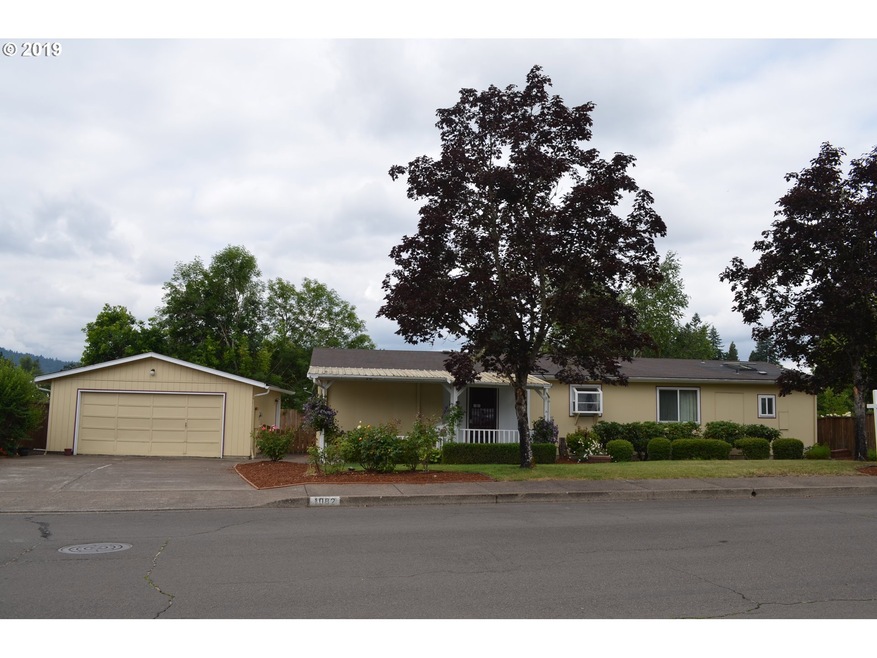
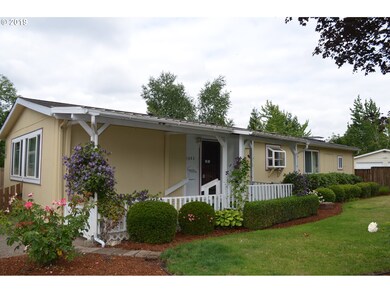
  • Covered Deck
  • 1 Fireplace
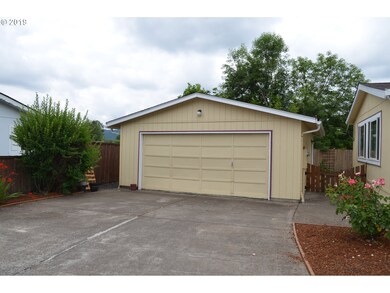
  • 2 Car Detached Garage
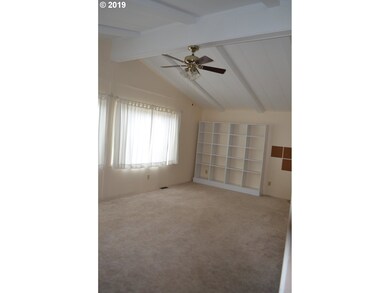
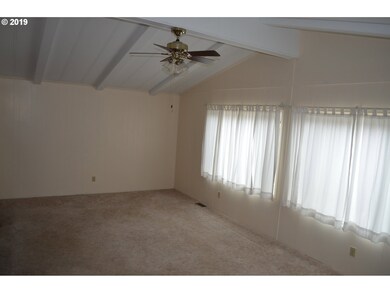
  • Vaulted Ceiling
  • No HOA
  • Living Room

About This Home

As of August 2019

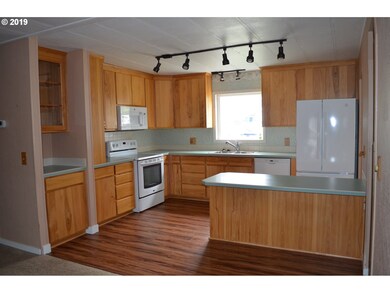
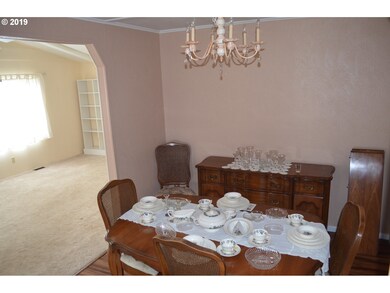
Easy single-level living, move-in ready home. Featuring an open floor plan with vaulted open beam ceilings, family/living rooms and formal dining, cozy pellet stove, forced air heating/cooling, large master suite with walk-in shower, decking, 2 car garage, storage shed, garden space... and all appliances included!

Last Agent to Sell the Property

Leah Hyland

Haven Lane Realty License #200706042 Listed on: 07/02/2019

Haven Lane Realty

Last Buyer's Agent

Ian Gray

Windermere RE Lane County License #201218227

Windermere RE Lane County

Property Details

Home Type

  • Manufactured Home With Land

Est. Annual Taxes

  • $1,619

Year Built

  • Built in 1983

Lot Details

  • 8,276 Sq Ft Lot
  • Fenced
  • Level Lot
  • Garden

Parking

  • 2 Car Detached Garage
  • Driveway

Home Design

  • Composition Roof
  • Plywood Siding Panel T1-11
  • Vinyl Siding

Interior Spaces

  • 1,700 Sq Ft Home
  • 1-Story Property
  • Vaulted Ceiling
  • 1 Fireplace
  • Family Room
  • Living Room
  • Dining Room
  • Vinyl Flooring
  • Crawl Space

Kitchen

  • Free-Standing Range
  • Microwave
  • Dishwasher

Bedrooms and Bathrooms

  • 2 Bedrooms
  • 2 Full Bathrooms
  • Walk-in Shower

Laundry

  • Laundry Room
  • Washer and Dryer

Accessible Home Design

  • Accessibility Features
  • Level Entry For Accessibility
  • Minimal Steps

Outdoor Features

  • Covered Deck

Schools

  • Thurston Elementary School
  • Thurston High School

Utilities

  • Forced Air Heating and Cooling System
  • Heat Pump System
  • Pellet Stove burns compressed wood to generate heat
  • Electric Water Heater

Community Details

  • No Home Owners Association

Listing and Financial Details

  • Assessor Parcel Number 1360260

Property Details

Home Type

Manufactured Home With Land

Est. Annual Taxes

$1,619

Year Built

Built in 1983

Lot Details

8,276 Sq Ft Lot

Parking

2

Listing Details

  • Standard Status: Closed
  • MLS Status: Sold
  • Property Type: Residential
  • Accessibility: Yes
  • Stories: 1
  • Year Built: 1983
  • Property Condition: Resale
  • Property Sub Type: ManufacturedHomeonRealProperty
  • Architectural Style: Stories1, ManufacturedHome
  • New Construction: No
  • Property Attached Yn: No
  • Current Price For Status: 210000.0
  • Open House: No
  • Room 10 Features: Fireplace
  • Room 11 Features: EatBar,Island
  • Room 13 Features: Deck
  • Special Features: None

Interior Features

  • Accessibility Features: MinimalSteps, OneLevel, WalkinShower
  • Total Bathrooms: 2.0
  • Fireplaces: 1
  • Interior Amenities: Laundry, VaultedCeiling, VinylFloor, WasherDryer
  • Basement: CrawlSpace
  • Appliances: Dishwasher, FreeStandingRange, FreeStandingRefrigerator, Microwave
  • Full Bathrooms: 2
  • Total Bedrooms: 2
  • Fireplace Features: PelletStove
  • Fireplace: Yes
  • Main Level Full Bathrooms: 2
  • BathroomsTotalLowerLevel: 0.0
  • BathroomsTotalMainLevel: 2.0
  • BathroomsTotalUpperLevel: 0.0
  • Lot Size Range: SqFt7000to9999
  • Additional Room 10 Level: Main
  • Room 11 Level: Main
  • Room 12 Level: Main
  • Room 13 Level: Main
  • Room 7 Description: _2ndBedroom
  • Additional Room 7 Level: Main
  • Room 8 Description: _3rdBedroom
  • Room 9 Description: DiningRoom
  • Additional Room 9 Level: Main

Exterior Features

  • Exterior Description: T111Siding,VinylSiding
  • Exterior Features: CoveredDeck, Fenced, Garden
  • Lot Size: 7,000 to 9,999 SqFt
  • View: No
  • Lot Features: Level
  • Disclosures: Disclosure
  • Home Warranty: No
  • Roof: Composition

Garage/Parking

  • Garage Type: Detached
  • Parking Description: Driveway
  • Attached Garage: No
  • Garage Spaces: 2.0
  • Total Parking Spaces: 2.0

Utilities

  • Fuel Description: Electricity
  • Hot Water: Electricity
  • Cooling: CentralAir
  • Cooling Y N: Yes
  • Heating: ForcedAir, HeatPump
  • Heating Yn: Yes
  • Sewer: PublicSewer
  • Water Source: PublicWater

Condo/Co-op/Association

  • Senior Community: No
  • Association: No

Schools

  • Elementary School: Thurston
  • High School: Thurston

Lot Info

  • Lot Size Acres: 0.19
  • Lot Size Sq Ft: 8276.0
  • Parcel #: 1360260

Green Features

  • Green Certification: No

Tax Info

  • Tax Year: 2018
  • Tax Annual Amount: 1619.24
Create a Home Valuation Report for This Property
The Home Valuation Report is an in-depth analysis detailing your home's value as well as a comparison with similar homes in the area

Home Values in the Area

Source: Public Records

Average Home Value in this Area


Source: Public Records

Property History

Date Event Price List to Sale Price per Sq Ft
08/02/2019 08/02/19 Sold $210,000 +5.1% $124 / Sq Ft
07/04/2019 07/04/19 Pending -- -- --
07/02/2019 07/02/19 For Sale $199,900 -- $118 / Sq Ft
Source: Regional Multiple Listing Service (RMLS)

Tax History

Year Tax Paid Tax Assessment Tax Assessment Total Assessment is a certain percentage of the fair market value that is determined by local assessors to be the total taxable value of land and additions on the property. Land Improvement
2025 $2,617 $142,737 -- --
2024 $2,575 $138,580 -- --
2023 $2,575 $134,544 $0 $0
2022 $2,385 $130,626 $0 $0
2021 $2,342 $126,822 $0 $0
2020 $2,274 $123,129 $0 $0
2019 $1,718 $119,543 $0 $0
2018 $1,619 $112,682 $0 $0
2017 $1,557 $112,682 $0 $0
2016 $1,524 $109,400 $0 $0
2015 $1,434 $106,214 $0 $0
2014 $1,385 $102,189 $0 $0
Source: Public Records

Agents Affiliated with this Home

  • Section Image
  • Section Image
See All Agents

Map

Source: Regional Multiple Listing Service (RMLS)

MLS Number: 19540235

Regional Multiple Listing Service (RMLS)
Your Personal Tour Guide

Ask me questions while you tour the home.