NOT LISTED FOR SALE

10821 E 45th Place Yuma, AZ 85365

Yuma Area
3 Beds
2 Baths
1,190 Sq Ft
6,000 Sq Ft Lot

Sale Details

Date Sold: August 26, 2025

Last sale price $295,000 $248 Per Sq Ft

68 Days on Market

Highlights

  • New Construction
  • Granite Countertops
  • Walk-In Pantry
  • Vaulted Ceiling
  • Covered Patio or Porch
  • 2 Car Attached Garage

About This Home

As of August 2025

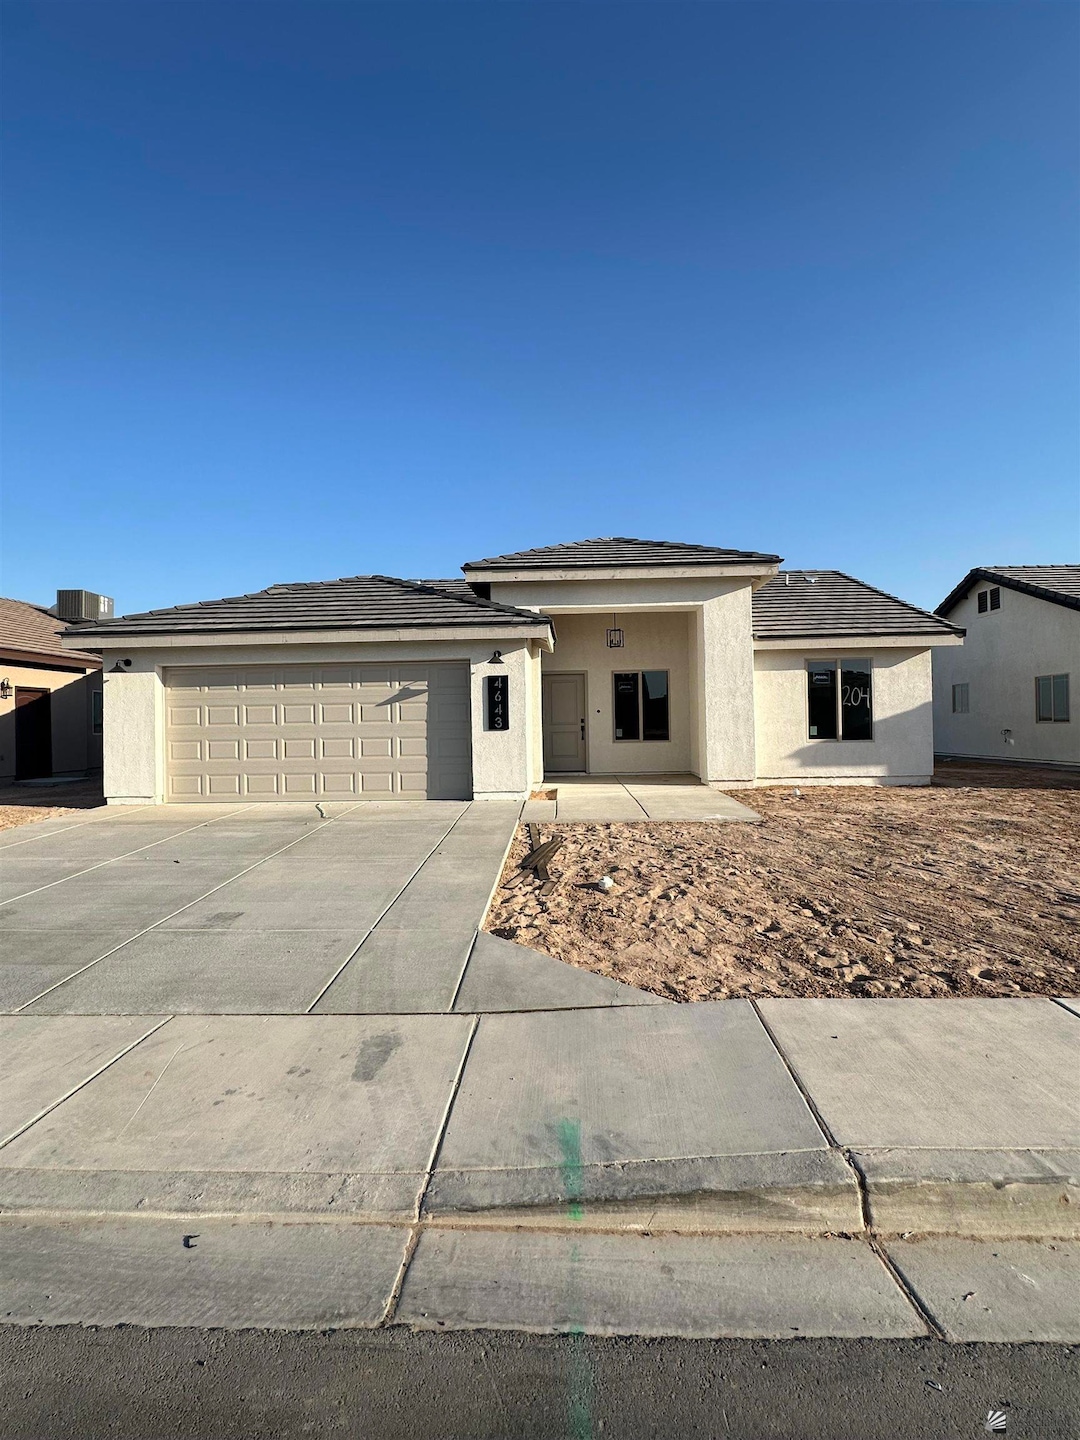
This stylish new construction home blends modern design with high-quality finishes, all set in a desirable new foothills neighborhood. With 3 bedrooms, 2 bathrooms, and 1,190 square feet of thoughtfully designed living space, this home is perfect for comfort and functionality. Enjoy the open-concept layout featuring a spacious kitchen with a center island and walk-in pantry—perfect for entertaining or everyday living. Choose from granite or quartz countertops, along with a wide selection of cabinet finishes and flooring options to match your personal style. The split floor plan ensures privacy, with a luxurious owner’s suite that includes a beautiful tile shower. Tile flooring runs throughout the home, offering durability and a clean, modern look. You’ll also love the two-car garage with upgraded insulation in both the walls and door for added efficiency, and the tile roof for lasting curb appeal. Plus, pick from two distinct exterior elevations at no extra cost. Don’t miss your opportunity to own a brand-new home in this growing community surrounded by foothill views. Call today to learn more or schedule a tour!

Last Agent to Sell the Property

Yuriko Vital

HomeSmart License #SA686712000 Listed on: 05/20/2025

HomeSmart

Co-Listed By

Veronica Zavala

HomeSmart License #SA586020000

Last Buyer's Agent

Azucena Gonzalez

My Yuma Realty LLC License #BR675927000

Create a Home Valuation Report for This Property
The Home Valuation Report is an in-depth analysis detailing your home's value as well as a comparison with similar homes in the area

Home Details

Home Type

  • Single Family

Lot Details

  • 6,000

Home Design

  • New Construction
  • Concrete Foundation
  • Pitched Roof
  • Tile Roof
  • Stucco Exterior

Interior Spaces

  • 1,190 Sq Ft Home
  • Vaulted Ceiling
  • Ceiling Fan
  • Sliding Doors
  • Tile Flooring
  • Fire and Smoke Detector

Kitchen

  • Walk-In Pantry
  • Electric Oven or Range
  • Microwave
  • Dishwasher
  • Kitchen Island
  • Granite Countertops
  • Disposal

Bedrooms and Bathrooms

  • 3 Bedrooms
  • Walk-In Closet

Parking

  • 2 Car Attached Garage
  • Garage Door Opener

Utilities

  • Refrigerated Cooling System
  • Heating Available
  • Internet Available

Additional Features

  • Covered Patio or Porch
  • 6,000 Sq Ft Lot

Community Details

  • Los Agaves By Riedel Subdivision

Listing and Financial Details

  • Assessor Parcel Number 727-24-030
  • Seller Concessions Offered

Home Details

Home Type

Single Family

Lot Details

6,000 Sq Ft Lot

Listing Details

  • Tax Class: RESIDENTIAL
  • Type: NEW CONSTRUCTION
  • Bedroom: Three
  • Subdivision: Los Agaves by Riedel
  • Assessor Parcel Number: 727-24-030
  • Age: New Construction
  • Square Footage Range: 1001 - 1499
  • Three Quarter Bathrooms: One
  • Interior Amenities: Smoke Detector(s)
  • Kitchen Featrs: Garbage Disposal, Microwave, Dishwasher, Electric Range/Oven, Granite Countertops, Tile Flooring, Vaulted/Elevated Ceiling
  • Sanitary System: Sewer
  • Special Features: None
  • Property Sub Type: Detached

Interior Features

  • Master Bedroom: Ceiling Fan(s), Walk-in Closet(s), Vaulted/Elevated Ceiling, Tile Flooring
  • Total Bathrooms: 2
  • Primary Bathroom: 3/4 Bath
  • Full Bathrooms: One
  • Half Bathroom: None
  • Dining Room: Sliding Glass Door(s), Vaulted/Elevated Ceiling, Tile Flooring
  • Living Room: Vaulted/Elevated Ceiling, Tile Flooring, Ceiling Fans
  • Kitchen: ISLAND
  • Estimated Sq Ft: 1190
  • To Show: Special Instructions/CLA
  • Square Footage: Builder

Exterior Features

  • Roof: Pitched, Tile
  • Exterior Features: Covered Patio
  • Exterior Finish: Stucco
  • Foundation: Concrete
  • Pool: No

Garage/Parking

  • Carport: None
  • Garage: Garage 2
  • Parking: Attached Garage, Garage Door Opener(s)

Utilities

  • Internet: Yes
  • Utilities: Public Water
  • Cooling: Refrigerated Central
  • Heating: Electric

Lot Info

  • Estimated Lot Sq Ft: 6000
  • Acreage: Lot

Property History

We collect this data history from publicly available records. To have your information removed, we recommend requesting removal directly through your county’s website.

Date Event Price List to Sale Price per Sq Ft
08/26/2025 08/26/25 Sold $295,000 0.0% $248 / Sq Ft
05/20/2025 05/20/25 For Sale $295,000 -- $248 / Sq Ft
Source: Yuma Association of REALTORS®

Agents Affiliated with this Home

  • Section Image
  • Section Image
  • Section Image
See All Agents

Map

Source: Yuma Association of REALTORS®

MLS Number: 20252562

Yuma Association of REALTORS®
Your Personal Tour Guide

Ask me questions while you tour the home.