
DANNY LEUNG
Responds Quickly
Century 21 Redwood Realty
(571) 701-1241
230 Total Sales
3 in Wheaton
$150K - $680K Price Range
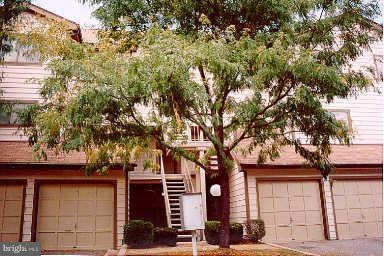
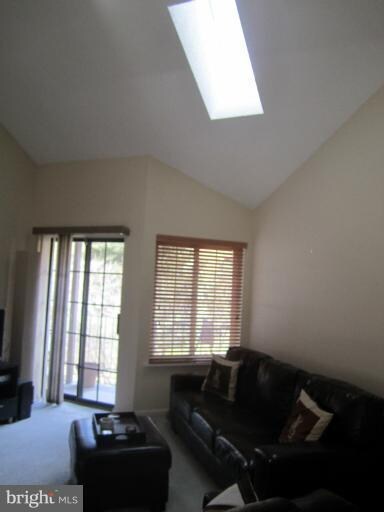
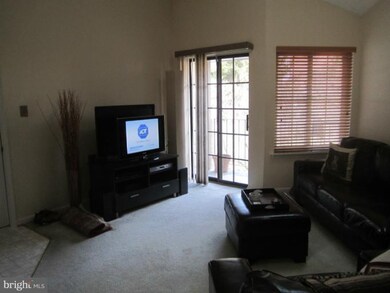
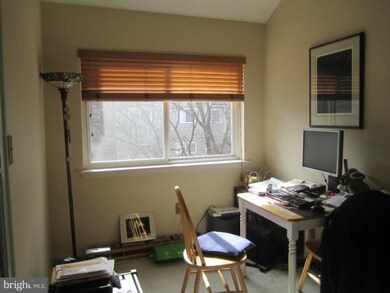
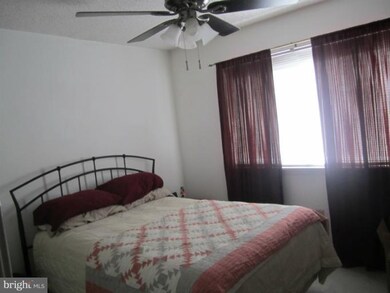

Very Nice Top Floor Sun Filled Apartment with Skylight/New Kitchen & Foyer Floors-Den Plus One Bedroom-Balcony-Walk to Metro & Shopping-Furnace/CAC/Washer & Dryer Fairly New--Tenant pays low monthly electric & water bill-1 Reserved Parking Space close to unit-Available for Occupancy 3/1/2012-1 to 5 year leave available-New Carpet Coming
Last Agent to Rent the Property
Natalie Adams
(301) 299-1000 inquiry@rpsmax.com RE/MAX Premiere Selections Listed on: 02/13/2012
DANNY LEUNG
Century 21 Redwood Realty
(571) 701-1241
230 Total Sales
3 in Wheaton
$150K - $680K Price Range
Michelle Yu
Long & Foster Real Estate, Inc.
(240) 433-7172
336 Total Sales
2 in Wheaton
$520K - $617K Price Range
Debra Noone
Northrop Realty
(667) 270-8923
79 Total Sales
1 in Wheaton
$460,000 Price
ETHEL SKENDERIS
Long & Foster Real Estate, Inc.
(240) 363-9548
31 Total Sales
2 in Wheaton
$630K - $915K Price Range
Khalida Kay Bajwa
RE/MAX Galaxy
(844) 882-8167
203 Total Sales
1 in Wheaton
$560,000 Price
Katri Hunter
Compass
(650) 844-0688
253 Total Sales
2 in Wheaton
$457K - $550K Price Range
We collect this data history from publicly available records. To have your information removed, we recommend requesting removal directly through your county’s website.
| Date | Event | Price | List to Sale | Price per Sq Ft |
|---|---|---|---|---|
| 02/19/2012 02/19/12 | Rented | $1,100 | -4.3% | -- |
| 02/19/2012 02/19/12 | Under Contract | -- | -- | -- |
| 02/13/2012 02/13/12 | For Rent | $1,150 | -- | -- |
NA
Landlord's Agent in 2012
Natalie Adams
RE/MAX
Tenant's Agent in 2012
Glenn Deckert
Samson Properties
(240) 888-8941
27 Total Sales
Source: Bright MLS
MLS Number: 1003853642
Disclaimer: Certain information contained herein is derived from information provided by parties other than Homes.com. All information provided is deemed reliable, but is not guaranteed to be accurate and should be independently verified.
The data relating to real estate for sale on this website appears in part through the BRIGHT Internet Data Exchange program, a voluntary cooperative exchange of property listing data between licensed real estate brokerage firms, and is provided by BRIGHT through a licensing agreement.
Listing information is from various brokers who participate in the Bright MLS IDX program and not all listings may be visible on the site.
The property information being provided on or through the website is for the personal, non-commercial use of consumers and such information may not be used for any purpose other than to identify prospective properties consumers may be interested in purchasing.
Some properties which appear for sale on the website may no longer be available because they are for instance, under contract, sold or are no longer being offered for sale.
Property information displayed is deemed reliable but is not guaranteed.
Copyright 2026 Bright MLS, Inc.
Ask me questions while you tour the home.