
Frederick Ritter
Keller Williams Integrity First Realty
(833) 923-2733
70 Total Sales
1 in Northeast Mesa
$575,000 Price
Estimated Value: $397,000 - $449,000
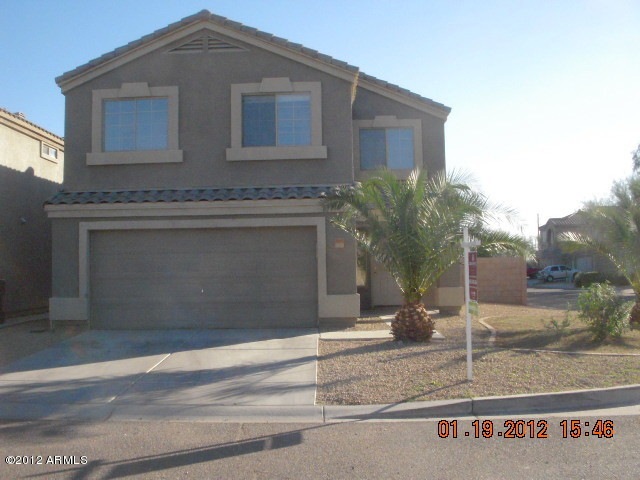
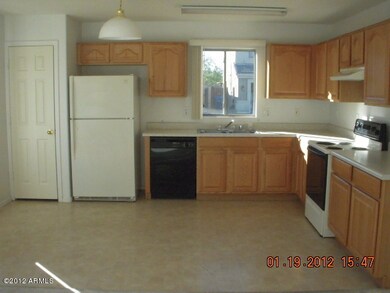
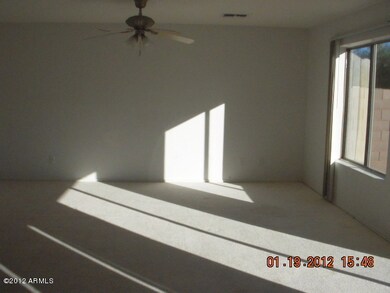
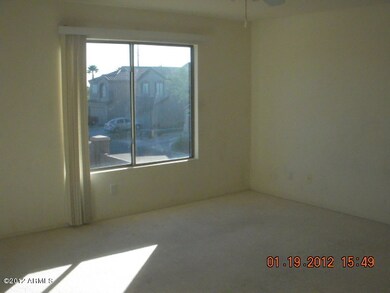
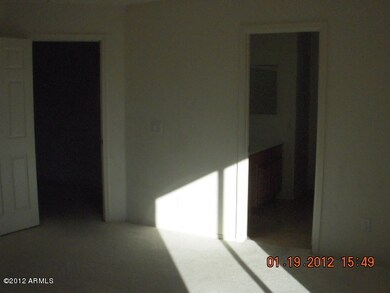
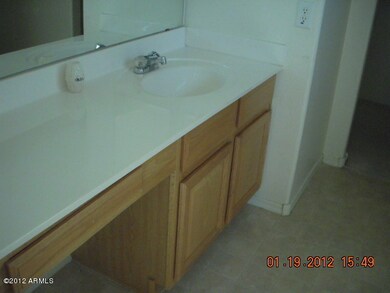
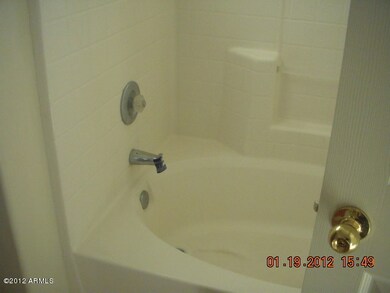
Spacious 4 bedroom home located in the desirable community of Signal Butte! This home features a bright open kitchen, upgraded kitchen cabinets, large master bedroom with private bathroom, neutral colors throughout, corner lot and much more! Property is located close to shopping, restaurants & freeways. Purchase this home for as little as 3% down! Property sold as-is!
Last Agent to Sell the Property
My Home Group Real Estate License #SA513830000 Listed on: 01/31/2012
We collect this data history from publicly available records. To have your information removed, we recommend requesting removal directly through your county’s website.
Frederick Ritter
Keller Williams Integrity First Realty
(833) 923-2733
70 Total Sales
1 in Northeast Mesa
$575,000 Price
Lisa Glomski
Realty ONE Group
(623) 777-7295
194 Total Sales
1 in Northeast Mesa
$477,500 Price
Christine Anthony
Russ Lyon Sotheby's International Realty
(480) 470-8741
83 Total Sales
1 in Northeast Mesa
$1,150,000 Price
Betsie Melter
Realty ONE Group
(623) 432-8995
51 Total Sales
3 in Northeast Mesa
$342K - $808K Price Range
George Ponce
Century 21 Northwest
(855) 526-3870
78 Total Sales
1 in Northeast Mesa
$145,000 Price
Lucy Guzman
Century 21 Americana
(623) 323-9620
135 Total Sales
1 in Northeast Mesa
$360,000 Price
We collect this data history from publicly available records. To have your information removed, we recommend requesting removal directly through your county’s website.
| Date | Buyer | Sale Price | Title Company |
|---|---|---|---|
| $112,000 | Guaranty Title Agency | ||
| $233,561 | Accommodation | ||
| $279,900 | Chicago Title Insurance Co | ||
| $134,977 | Century Title Agency Inc |
We collect this data history from publicly available records. To have your information removed, we recommend requesting removal directly through your county’s website.
| Date | Status | Borrower | Loan Amount |
|---|---|---|---|
| Open | $109,160 | ||
| Previous Owner | $223,920 | ||
| Previous Owner | $133,454 | ||
| Previous Owner | $133,096 |
We collect this data history from publicly available records. To have your information removed, we recommend requesting removal directly through your county’s website.
| Date | Event | Price | List to Sale | Price per Sq Ft |
|---|---|---|---|---|
| 03/30/2012 03/30/12 | Sold | $112,000 | -10.3% | $57 / Sq Ft |
| 02/21/2012 02/21/12 | Pending | -- | -- | -- |
| 01/31/2012 01/31/12 | For Sale | $124,900 | -- | $64 / Sq Ft |
We collect this data history from publicly available records. To have your information removed, we recommend requesting removal directly through your county’s website.
| Year | Tax Paid | Tax Assessment Tax Assessment Total Assessment is a certain percentage of the fair market value that is determined by local assessors to be the total taxable value of land and additions on the property. | Land | Improvement |
|---|---|---|---|---|
| 2025 | $1,237 | $14,524 | ||
| 2024 | $1,250 | $13,832 | ||
| 2023 | $1,250 | $31,030 | $6,200 | $24,830 |
| 2022 | $1,224 | $22,850 | $4,570 | $18,280 |
| 2021 | $1,252 | $20,770 | $4,150 | $16,620 |
| 2020 | $1,236 | $19,250 | $3,850 | $15,400 |
| 2019 | $1,303 | $17,980 | $3,590 | $14,390 |
| 2018 | $1,337 | $16,420 | $3,280 | $13,140 |
| 2017 | $1,433 | $15,000 | $3,000 | $12,000 |
| 2016 | $1,477 | $13,670 | $2,730 | $10,940 |
| 2015 | $1,356 | $12,680 | $2,530 | $10,150 |
J
Seller's Agent in 2012
Jesse Herfel
My Home Group
(602) 705-2232
J
Buyer's Agent in 2012
Jose Curbelo
HomeSmart
(480) 252-2942
34 Total Sales
Source: Arizona Regional Multiple Listing Service (ARMLS)
MLS Number: 4709835
APN: 220-58-099
Disclaimer: Certain information contained herein is derived from information provided by parties other than Homes.com. All information provided is deemed reliable, but is not guaranteed to be accurate and should be independently verified.
All information should be verified by the recipient and none is guaranteed as accurate by ARMLS
Listing Information presented by local MLS brokerage: Ten-X, local REALTOR®- Arlene Richardson - (888)-952-6393
Ask me questions while you tour the home.